Skip main navigation
Closed
  • $960,000

    10448 Gulden Ave NW, Maple Lake, MN 55358

    4beds
    2,938sqft
    Single Family Residence
    Built in 1974
    12.6 Acres Lot
    $1,026,600 Zestimate®
    $327/sqft
    $2,989 Estimated rent

    Home value

    $1,026,600

    $955,000 - $1.12M

    $2,989/mo

    Zestimate® history
    Loading
    Loading...

    Owner options

    List your home for rent

    $2,989/mo

    Rent Zestimate®

    Find your next renter with Zillow Rental Manager. Plus, with online applications, you can quickly screen prospective tenants – for free.

    Learn more

    $2,989/mo

    Rent Zestimate®

    Refinance and save

    $5,937/mo

    Est. payment

    Refinancing to a lower rate could help reduce your monthly payments and save thousands over the life of the loan.

    See today's rates

    $5,937/mo

    Est. payment

    Explore your selling options

    Work with a Zillow partner agent

    Leverage their expertise and Zillow's premium Showcase listings to get your home seen by more buyers.

    Get started

    List with your own agent

    Get your home in front of millions of buyers by listing it on Zillow.

    Learn how to do it

    Sell it yourself

    Take full control of how buyers see your home on Zillow by listing For Sale by Owner (FSBO).

    List your home

    What's special

    Equestrian passionsRecreational activitiesWater sportsOutdoor riding arenasOpen main floor layoutMain floor primary suiteWell - maintained barn
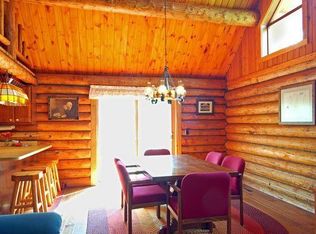
    Welcome to 10448 Gulden Ave NW in Maple Lake, MN, a unique 12.6 acre property with 650 ft of lakeshore, horse facilities, and a stunning 4-bedroom home. Perfect for equestrian enthusiasts, it boasts a well-maintained barn with indoor and outdoor riding arenas. Located on Indian Lake, it offers water sports, fishing, and tranquility. Maple Lake is a charming, vibrant community with excellent schools and recreational activities. The recently updated home features an open main floor layout, a main floor primary suite, a sauna, and privacy amidst lush greenery. In-floor heating and mini-splits ensure you seldom need supplemental baseboard heat. (Most baseboard units have been updated to more efficient models.) This property is a serene retreat close to amenities—a place to enjoy nature, equestrian passions, and create lasting memories.**There are options for this property to be subdivided/split if a buyer would like to do so after closing.** Don't miss this Maple Lake paradise.

    Zillow last checked:

    Listing updated:

    Listed by:

    Samantha Mushitz 612-819-4696,

    RE/MAX Advantage Plus

    Bought with:

    Samantha Mushitz

    RE/MAX Advantage Plus

    Source: NorthstarMLS as distributed by MLS GRID,MLS#: 6477912MLS Logo

    Facts & features

    Interior

    Bedrooms & bathrooms
    • Bedrooms: 4
    • Bathrooms: 3
    • Full bathrooms: 1
    • 3/4 bathrooms: 1
    • 1/2 bathrooms: 1
    Bedroom
    • Level: Main
    • Area: 182 Square Feet
    • Dimensions: 14x13
    Bedroom 2
    • Level: Upper
    • Area: 160 Square Feet
    • Dimensions: 10x16
    Bedroom 3
    • Level: Upper
    • Area: 160 Square Feet
    • Dimensions: 10x16
    Bedroom 4
    • Level: Lower
    • Area: 162.5 Square Feet
    • Dimensions: 13x12.5
    Other
    • Level: Lower
    • Area: 154 Square Feet
    • Dimensions: 11x14
    Dining room
    • Level: Main
    • Area: 170 Square Feet
    • Dimensions: 17x10
    Family room
    • Level: Lower
    • Area: 275 Square Feet
    • Dimensions: 22x12.5
    Foyer
    • Level: Main
    • Area: 160 Square Feet
    • Dimensions: 8x20
    Great room
    • Level: Main
    • Area: 154 Square Feet
    • Dimensions: 11x14
    Kitchen
    • Level: Main
    • Area: 143 Square Feet
    • Dimensions: 13x11
    Living room
    • Level: Main
    • Area: 187 Square Feet
    • Dimensions: 11x17
    Mud room
    • Level: Main
    • Area: 73.5 Square Feet
    • Dimensions: 7x10.5
    Storage
    • Level: Lower
    • Area: 78 Square Feet
    • Dimensions: 13x6
    Heating
    • Baseboard, Ductless Mini-Split, Fireplace(s), In-Floor Heating, Radiant
    Cooling
    • Ductless Mini-Split
    Appliances
    • Included: Dishwasher, Disposal, Dryer, Electric Water Heater, Microwave, Range, Refrigerator, Stainless Steel Appliance(s), Washer
    • Laundry: Lower Level, Laundry Room, Main Level
    Features
    • Basement: Daylight,Full,Storage Space,Walk-Out Access
    • Number of fireplaces: 1
    • Fireplace features: Gas
    Interior area
    • Total structure area: 2,938
    • Total interior livable area: 2,938 sqft
    • Finished area above ground: 1,984
    • Finished area below ground: 954

    Property

    Parking
    • Total spaces: 4
    • Parking features: Detached Garage, Gravel, Asphalt, Concrete, Garage Door Opener, Multiple Garages
    • Garage spaces: 4
    • Has uncovered spaces: Yes
    Accessibility
    • Accessibility features: None
    Features
    • Levels: One
    • Stories: 1
    • Patio & porch: Deck, Patio
    • Fencing: Electric,Wire,Wood
    • Has view: Yes
    • View description: Lake
    • Has water view: Yes
    • Water view: Lake
    • Waterfront features: Lake Front, Lake Bottom(Sand)
    • Frontage length: Water Frontage: 650
    Lot
    • Size: 12.6 Acres
    • Dimensions: 750 x 915 x 761 x 759
    • Features: Accessible Shoreline, Suitable for Horses, Tree Coverage - Medium
    Details
    • Additional structures: Garage(s), Barn(s), Indoor Arena, Arena, Pole Building, Sauna, Workshop, Storage Shed
    • Foundation area: 1472
    • Parcel number: 206000123201
    • Zoning description: Agriculture,Residential-Single Family
    • Wooded area: 217800

    Construction

    Type & style
    • Home type: SingleFamily
    • Property subtype: Single Family Residence
    Condition
    • New construction: No
    • Year built: 1974

    Utilities & green energy

    • Gas: Electric, Propane, Solar
    • Sewer: Holding Tank, Mound Septic, Private Sewer
    • Water: Private, Well

    Community & HOA

    HOA
    • Has HOA: No
    Location
    • Region: Maple Lake

    Financial & listing details

    • Price per square foot: $327/sqft
    • Tax assessed value: $925,400
    • Annual tax amount: $3,680
    • Date on market: 1/17/2024
    • Cumulative days on market: 88 days

    Price history

    DateEventPrice
    4/15/2024Sold$960,000-1.5%$327/sqft
    Source: NorthstarMLS as distributed by MLS GRID #6477912 Report a problem
    2/6/2024Pending sale$974,999$332/sqft
    Source: NorthstarMLS as distributed by MLS GRID #6477912 Report a problem
    1/17/2024Listed for sale$974,999$332/sqft
    Source: NorthstarMLS as distributed by MLS GRID #6477912 Report a problem
    1/16/2024Listing removed--
    Source: NorthstarMLS as distributed by MLS GRID #6437461 Report a problem
    11/10/2023Listed for sale$974,999$332/sqft
    Source: NorthstarMLS as distributed by MLS GRID #6437461 Report a problem

    Public tax history

    YearProperty taxesTax assessment
    2025$7,032 +91%$925,400 +10.1%
    2024$3,682 +0.1%$840,300 +36.8%
    2023$3,680 +16.6%$614,200 +14.1%
    2022$3,157 -3.7%$538,200 +20%
    2021$3,278 +5.3%$448,600 +8.5%
    2020$3,112 -64.9%$413,600 +0.8%
    2019$8,860 +184.7%$410,200 +38.4%
    2018$3,112 +6.4%$296,300 -23.3%
    2017$2,926 +10.8%$386,100
    2016$2,640 --
    2015$2,640 --
    Find assessor info on the county website

    Neighborhood: 55358

    Nearby schools

    GreatSchools rating
    Get a cash offer in 3 minutes
    Find out how much your home could sell for in as little as 3 minutes with a no-obligation cash offer.
    Estimated market value
    $1,026,600
    Get a cash offer in 3 minutes
    Find out how much your home could sell for in as little as 3 minutes with a no-obligation cash offer.
    Estimated market value
    $1,026,600