Skip main navigation
Sold
  • Price Unknown

    10448 Jefferson Hwy #48F, Baton Rouge, LA 70809

    3beds
    1,550sqft
    Single Family Residence, Condominium, Residential
    Built in 1970
    -- sqft lot
    $121,900 Zestimate®
    $--/sqft
    $1,725 Estimated rent

    Home value

    $121,900

    $112,000 - $132,000

    $1,725/mo

    Zestimate® history
    Loading
    Loading...

    Owner options

    List your home for rent

    $1,725/mo

    Rent Zestimate®

    Find your next renter with Zillow Rental Manager. Plus, with online applications, you can quickly screen prospective tenants – for free.

    Learn more

    $1,725/mo

    Rent Zestimate®

    Refinance and save

    $3,276/mo

    Est. payment

    Refinancing to a lower rate could help reduce your monthly payments and save thousands over the life of the loan.

    See today's rates

    $3,276/mo

    Est. payment

    Explore your selling options

    Work with a Zillow partner agent

    Leverage their expertise and Zillow's premium Showcase listings to get your home seen by more buyers.

    Get started

    List with your own agent

    Get your home in front of millions of buyers by listing it on Zillow.

    Learn how to do it

    Sell it yourself

    Take full control of how buyers see your home on Zillow by listing For Sale by Owner (FSBO).

    List your home

    What's special

    Mature oak treesSerene courtyardGranite countertopsCeramic tileAmple closet spaceLarge windowsWood floors
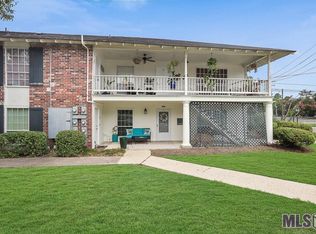
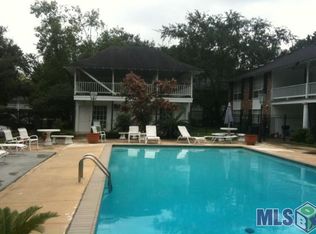
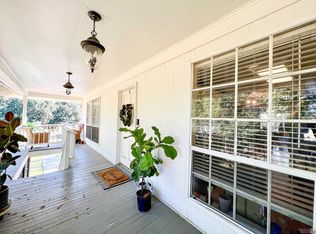
    Excellent opportunity to own this 3 bedroom, 2 bathroom condo nestled in the gated community of Nesser Gardens with beautiful mature oak trees throughout the complex and 2 swimming pools! Located on the second floor, enjoy the peaceful front or back balconies overlooking the serene courtyard. With fresh paint and no carpet, it features wood floors in the living areas and newly installed laminate wood floors in all bedrooms and hallways, along with ceramic tile and granite countertops in the kitchen and both bathrooms. The unit includes all appliances—refrigerator, washer, and dryer. All of the bedrooms are very spacious with large windows that allow lots of natural light to fill the rooms and offer ample closet space. Conveniently located near city amenities, this well kept unit in a New Orleans-style complex offers tranquility with easy access to everything. Call to schedule your showing today!

    Zillow last checked:

    Listing updated:

    Listed by:

    Lizzie Blair Benzer,

    Geaux-2 Realty

    Bought with:

    Sheri Soper, 995704622

    Magnolia Roots Realty LLC

    Source: ROAM MLS,MLS#: 2024019327MLS Logo

    Facts & features

    Interior

    Bedrooms & bathrooms
    • Bedrooms: 3
    • Bathrooms: 2
    • Full bathrooms: 2
    Primary bedroom
    • Features: En Suite Bath
    • Level: Second
    • Area: 175.5
    • Width: 13
    Bedroom 1
    • Level: Second
    • Area: 170.1
    • Width: 12.6
    Bedroom 2
    • Level: Second
    • Area: 175.14
    • Width: 12.6
    Primary bathroom
    • Features: Shower Combo
    Kitchen
    • Features: Granite Counters
    • Level: Second
    • Area: 93.73
    Living room
    • Level: Second
    • Area: 422.8
    • Length: 28
    Heating
    • Central
    Cooling
    • Central Air, Ceiling Fan(s)
    Appliances
    • Included: Dryer, Washer, Dishwasher, Range/Oven, Refrigerator
    • Laundry: Electric Dryer Hookup, Washer Hookup, Inside
    Features
    • Flooring: Ceramic Tile, Laminate, Wood
    • Windows: Window Treatments
    Interior area
    • Total structure area: 1,550
    • Total interior livable area: 1,550 sqft

    Property

    Parking
    • Total spaces: 2
    • Parking features: 2 Cars Park, No Covered Parking
    • Has uncovered spaces: Yes
    Features
    • Stories: 1
    • Exterior features: Balcony, Lighting
    Details
    • Special conditions: Standard

    Construction

    Type & style
    • Home type: Condo
    • Architectural style: Traditional
    • Property subtype: Single Family Residence, Condominium, Residential
    • Attached to another structure: Yes
    Materials
    • Brick Siding, Wood Siding, Frame
    • Foundation: Slab
    Condition
    • New construction: No
    • Year built: 1970

    Utilities & green energy

    • Gas: None
    • Sewer: Public Sewer
    • Water: Public
    • Utilities for property: Cable Connected

    Community & neighborhood

    Community
    • Community features: Pool, Sidewalks
    Location
    • Region: Baton Rouge
    • Subdivision: Nesser Gardens Condos

    HOA & financial

    HOA
    • Has HOA: Yes
    • HOA fee: $3,276 annually
    • Services included: Accounting, Common Areas, Maintenance Grounds, Insurance, Maint Subd Entry HOA, Management, Pool HOA, Sewer, Trash

    Other

    Other facts
    • Listing terms: Cash,Conventional

    Price history

    DateEventPrice
    3/14/2025Sold--
    Source: ROAM MLS #2024019327 Report a problem
    3/6/2025Pending sale$124,900$81/sqft
    Source: ROAM MLS #2024019327 Report a problem
    1/24/2025Listed for sale$124,900$81/sqft
    Source: ROAM MLS #2024019327 Report a problem
    1/16/2025Pending sale$124,900$81/sqft
    Source: ROAM MLS #2024019327 Report a problem
    10/17/2024Listed for sale$124,900$81/sqft
    Source: ROAM MLS #2024019327 Report a problem

    Public tax history

    Tax history is unavailable.

    Neighborhood: Inniswold

    Nearby schools

    GreatSchools rating
    Schools provided by the listing agent
    • District: East Baton Rouge

    Source: ROAM MLS. This data may not be complete. We recommend contacting the local school district to confirm school assignments for this home.

    Get a cash offer in 3 minutes
    Find out how much your home could sell for in as little as 3 minutes with a no-obligation cash offer.
    Estimated market value
    $121,900
    Get a cash offer in 3 minutes
    Find out how much your home could sell for in as little as 3 minutes with a no-obligation cash offer.
    Estimated market value
    $121,900