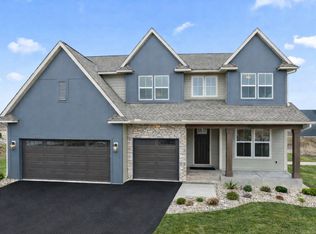
Introducing the Belmont Sport, a brand-new floor plan design! The main level showcases 9' ceilings and expansive 84” Marvin windows in the Great Room, filling the home with natural light. The custom-designed kitchen is the heart of the home, anchored by a large center island, a spacious prep pantry with custom cabinetry, and an inviting eat-in dinette. The Great Room features a striking fireplace surround with built-in cabinets and wood ceiling beams. A cozy sunroom with fireplace adds the perfect retreat. Upstairs, you’ll find four bedrooms, including a private Owner’s Suite, a versatile bonus room, and a convenient walk-through laundry. The finished lower level offers a fifth bedroom, family room, wet bar, and an impressive indoor Sport Center—ideal for all ages and activities year-round. The home is wrapped in durable James Hardie cement board siding and accented with Marvin Essential Windows. Additional highlights include an insulated 4-car garage with floor drains. Located in the Evanswood community, enjoy a pool, clubhouse, and proximity to a new elementary school (opening soon) and Maple Grove High School. Hanson Builders offers 31 homesites with picturesque wooded, pond, creek, and walkout lot views.
Pending
$1,347,000
10448 Peony Ln N, Maple Grove, MN 55311
5beds
5,333sqft
Single Family
Built in 2026
0.3 Acres Lot
$1,330,400 Zestimate®
$253/sqft
$36/mo HOA
What's special
Large center islandCozy sunroom with fireplaceImpressive indoor sport centerWood ceiling beamsMarvin essential windowsFamily roomInviting eat-in dinette
- 185 days
- 23
- 0
Zillow last checked:
Listing updated:
Listed by:
Lucas K Hanson 763-360-9942,
Edina Realty, Inc.,
Jenna Pietrzak 763-913-9607
Source: NorthstarMLS as distributed by MLS GRID,MLS#: 7039892
Facts & features
Interior
Bedrooms & bathrooms
- Bedrooms: 5
- Bathrooms: 5
- Full bathrooms: 2
- 3/4 bathrooms: 2
- 1/2 bathrooms: 1
Bedroom
- Level: Upper
- Area: 225 Square Feet
- Dimensions: 15x15
Bedroom 2
- Level: Upper
- Area: 144 Square Feet
- Dimensions: 12x12
Bedroom 3
- Level: Upper
- Area: 175 Square Feet
- Dimensions: 14x12.5
Bedroom 4
- Level: Upper
- Area: 156 Square Feet
- Dimensions: 13x12
Bedroom 5
- Level: Lower
- Area: 143 Square Feet
- Dimensions: 13x11
Other
- Level: Lower
- Area: 550 Square Feet
- Dimensions: 27.5x20
Bonus room
- Level: Upper
- Area: 285 Square Feet
- Dimensions: 19x15
Dining room
- Level: Main
- Area: 120 Square Feet
- Dimensions: 12x10
Exercise room
- Level: Lower
- Area: 126 Square Feet
- Dimensions: 14x9
Family room
- Level: Lower
- Area: 264 Square Feet
- Dimensions: 16x16.5
Kitchen
- Level: Main
- Area: 201.5 Square Feet
- Dimensions: 15.5x13
Living room
- Level: Main
- Area: 280.5 Square Feet
- Dimensions: 17x16.5
Study
- Level: Main
- Area: 168 Square Feet
- Dimensions: 12x14
Sun room
- Level: Main
- Area: 231 Square Feet
- Dimensions: 16.5x14
Heating
- Forced Air
Cooling
- Central Air
Appliances
- Included: Air-To-Air Exchanger, Cooktop, Dishwasher, Disposal, Dryer, Exhaust Fan, Gas Water Heater, Microwave, Refrigerator, Wall Oven, Washer
- Laundry: Electric Dryer Hookup, Laundry Room, Sink, Upper Level, Washer Hookup
Features
- Basement: Drain Tiled,Finished,Concrete,Sump Basket,Sump Pump,Walk-Out Access
- Number of fireplaces: 3
- Fireplace features: Gas, Living Room
Interior area
- Total structure area: 5,485
- Total interior livable area: 5,333 sqft
- Finished area above ground: 3,574
- Finished area below ground: 1,759
Property
Parking
- Total spaces: 4
- Parking features: Attached, Asphalt, Floor Drain, Garage Door Opener, Insulated Garage
- Attached garage spaces: 4
- Has uncovered spaces: Yes
- Details: Garage Dimensions (41x22), Garage Door Height (8), Garage Door Width (16)
Accessibility
- Accessibility features: None
Features
- Levels: Two
- Stories: 2
- Patio & porch: Composite Decking, Deck
- Has private pool: Yes
- Pool features: In Ground, Heated, Outdoor Pool, Shared
- Fencing: None
Lot
- Size: 0.3 Acres
- Dimensions: 66 x 148 x 106 x 172
- Features: Sod Included in Price, Tree Coverage - Light
Details
- Foundation area: 1911
- Parcel number: 0611922420081
- Zoning description: Residential-Single Family
Construction
Type & style
- Home type: SingleFamily
- Property subtype: Single Family
Materials
- Roof: Age 8 Years or Less,Asphalt,Pitched
Condition
- New construction: Yes
- Year built: 2026
Details
- Builder name: HANSON BUILDERS INC
Utilities & green energy
- Electric: Circuit Breakers, 200+ Amp Service
- Gas: Natural Gas
- Sewer: City Sewer/Connected
- Water: City Water/Connected
Community & HOA
Community
- Subdivision: Evanswood
HOA
- Has HOA: Yes
- Services included: Professional Mgmt, Shared Amenities
- HOA fee: $436 annually
- HOA name: New Concepts Management Group
- HOA phone: 952-922-2500
Location
- Region: Maple Grove
Financial & listing details
- Price per square foot: $253/sqft
- Annual tax amount: $866
- Date on market: 3/26/2026
- Cumulative days on market: 97 days
Estimated market value
$1,330,400
$1.26M - $1.40M
$5,700/mo
Price history
| Date | Event | Price |
|---|---|---|
| 5/1/2026 | Pending sale | $1,347,000$253/sqft |
Source:  NorthstarMLS as distributed by MLS GRID #7039892 Report a problem NorthstarMLS as distributed by MLS GRID #7039892 Report a problem | ||
| 3/26/2026 | Listed for sale | $1,347,000$253/sqft |
Source: NorthstarMLS as distributed by MLS GRID #7039892 Report a problem | ||
Public tax history
Tax history is unavailable.
Monthly payment
Est. payment
Payment breakdown
Explore the cost of this home by adjusting the details. Changes won't be saved.Climate risks
Neighborhood: 55311
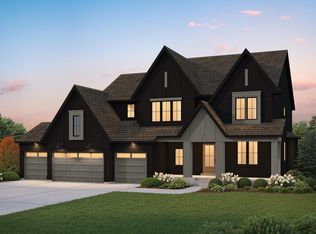
- $1,995,0005 bd5 ba6.2k sqft10442 Peony Ln N, Maple Grove, MN 55311New Construction
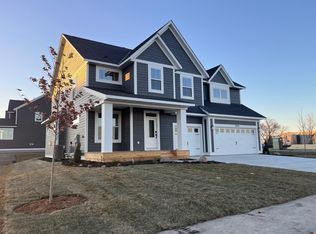
- $810,0005 bd4 ba4.2k sqft18190 104th Ave N, Maple Grove, MN 55311Sold
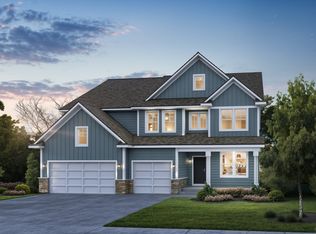
- $1,125,0006 bd4 ba4.3k sqft18278 104th Ave N, Maple Grove, MN 55033New Construction
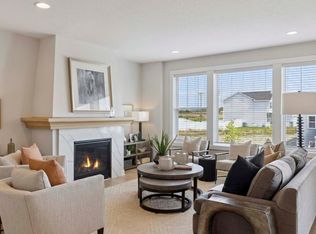
- $1,018,5096 bd5 ba5k sqft18255 104th Cir N, Maple Grove, MN 55311Sold
Similar homes
- $999,9005 bd4 ba4.3k sqft18225 103rd Ave N, Maple Grove, MN 55311New Construction

 NorthstarMLS as distributed by MLS GRID
 - $1,125,0006 bd5 ba4.3k sqft18278 104th Ave N, Maple Grove, MN 55311New Construction
 NorthstarMLS as distributed by MLS GRID
 - $999,9006 bd5 ba4.5k sqft18200 103rd Ave N, Maple Grove, MN 55311New Construction
 NorthstarMLS as distributed by MLS GRID
 - $1,995,0005 bd5 ba6.2k sqft10442 Peony Ln N, Maple Grove, MN 55311New ConstructionMLS ID #7102103, Lucas K Hanson, Edina Realty, Inc.. NorthstarMLS as distributed by MLS GRID
- $949,9006 bd5 ba4.2k sqft18119 103rd Ave N, Maple Grove, MN 55311New ConstructionNorthstarMLS as distributed by MLS GRID
- $1,649,9005 bd6 ba5.3k sqft6304 Xene Ln N, Maple Grove, MN 55311For SaleMLS ID #7127154, Amber Miller, Dwell Realty Partners, LLC. NorthstarMLS as distributed by MLS GRID
- $699,9906 bd4 ba3.7k sqft11050 Archer Ct N, Maple Grove, MN 55311For SaleMLS ID #7138343, Lamar Quinn, Pulte Homes Of Minnesota, LLC. NorthstarMLS as distributed by MLS GRID
- $1,250,0005 bd4 ba3.8k sqft11900 Tilton Trl N, Rogers, MN 55374For SaleMLS ID #7016809, Tamera Marinaro, Premier Real Estate Services. NorthstarMLS as distributed by MLS GRID
- $1,375,0005 bd5 ba5.1k sqft1811 Brookview Ct, Hamel, MN 55340New ConstructionMLS ID #7003059, Lucas K Hanson, Edina Realty, Inc.. NorthstarMLS as distributed by MLS GRID
- $1,799,0005 bd5 ba4.7k sqft16845 46th Ave N, Plymouth, MN 55446For SaleMLS ID #7146163, Amanda Smock, LPT Realty, LLC. NorthstarMLS as distributed by MLS GRID
- $1,175,0005 bd5 ba4.4k sqft4690 Garland Ln N, Plymouth, MN 55446For SaleMLS ID #7081243, Aaron R Lowe, Compass. NorthstarMLS as distributed by MLS GRID
- $1,225,0005 bd4 ba3k sqft2782 Tamarack Dr, Long Lake, MN 55356For SaleMLS ID #7075745, Tonia L Kurth, Coldwell Banker Realty - Southwest Regional. NorthstarMLS as distributed by MLS GRID
- $1,141,2206 bd5 ba4.2k sqft6858 Spruce Ln, Corcoran, MN 55340New ConstructionNorthstarMLS as distributed by MLS GRID
- $1,495,0006 bd7 ba5.6k sqft18393 56th Ct N, Plymouth, MN 55446New ConstructionMLS ID #7132283, Elizabeth "Betsy" Hartmann, RE/MAX Results. NorthstarMLS as distributed by MLS GRID
