Skip main navigation
Sold
  • $310,000

    10448 Pintail Ln, Indianapolis, IN 46239

    4beds
    2,512sqft
    Residential, Single Family Residence
    Built in 2018
    8,624 Square Feet Lot
    $312,600 Zestimate®
    $123/sqft
    $2,295 Estimated rent

    Home value

    $312,600

    $288,000 - $341,000

    $2,295/mo

    Zestimate® history
    Loading
    Loading...

    Owner options

    List your home for rent

    $2,295/mo

    Rent Zestimate®

    Find your next renter with Zillow Rental Manager. Plus, with online applications, you can quickly screen prospective tenants – for free.

    Learn more

    $2,295/mo

    Rent Zestimate®

    Refinance and save

    $2,144/mo

    Est. payment

    Refinancing to a lower rate could help reduce your monthly payments and save thousands over the life of the loan.

    See today's rates

    $2,144/mo

    Est. payment

    Explore your selling options

    Work with a Zillow partner agent

    Leverage their expertise and Zillow's premium Showcase listings to get your home seen by more buyers.

    Get started

    List with your own agent

    Get your home in front of millions of buyers by listing it on Zillow.

    Learn how to do it

    Sell it yourself

    Take full control of how buyers see your home on Zillow by listing For Sale by Owner (FSBO).

    List your home

    What's special

    Landscaped yardDouble garagePrivate patioGenerous backyardLarge islandDedicated laundry room
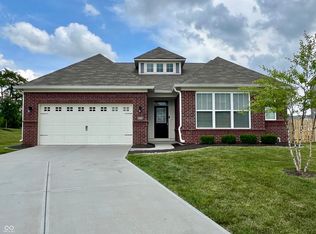
    This stunning 4-bedroom, 2.5-bath home offers modern comfort and stylish design in every corner. Enjoy an open-concept layout featuring a spacious kitchen with stainless steel appliances and a large island perfect for entertaining. Overlook the bright living and dining areas as natural light fills the space. The master suite offers a private escape with an ensuite bath and walk-in closet. SmartHome technology allows remote control of home access and temperature. A dedicated laundry room, double garage, and generous backyard create convenience and charm. Host BBQs on your private patio or let pets play freely in the landscaped yard. This upgraded home blends functionality with warmth!

    Zillow last checked:

    Listing updated:

    Listed by:

    Joshua Vida 574-361-3933,

    Paradigm Realty Solutions

    Bought with:

    Steve Lew

    Steve Lew Real Estate Group, LLC

    April Grabbe

    Steve Lew Real Estate Group, LLC

    Source: MIBOR as distributed by MLS GRID,MLS#: 22034858MLS Logo

    Facts & features

    Interior

    Bedrooms & bathrooms
    • Bedrooms: 4
    • Bathrooms: 3
    • Full bathrooms: 2
    • 1/2 bathrooms: 1
    • Main level bathrooms: 1
    Primary bedroom
    • Level: Upper
    • Area: 224 Square Feet
    • Dimensions: 14x16
    Bedroom 2
    • Level: Upper
    • Area: 144 Square Feet
    • Dimensions: 12x12
    Bedroom 3
    • Level: Upper
    • Area: 143 Square Feet
    • Dimensions: 11x13
    Bedroom 4
    • Level: Upper
    • Area: 132 Square Feet
    • Dimensions: 11x12
    Dining room
    • Level: Main
    • Area: 280 Square Feet
    • Dimensions: 14x20
    Family room
    • Features: Other
    • Level: Main
    • Area: 132 Square Feet
    • Dimensions: 11x12
    Kitchen
    • Level: Main
    • Area: 280 Square Feet
    • Dimensions: 14x20
    Living room
    • Level: Main
    • Area: 300 Square Feet
    • Dimensions: 15x20
    Heating
    • Forced Air
    Cooling
    • Central Air
    Appliances
    • Included: Microwave, Refrigerator, Other
    • Laundry: Laundry Room
    Features
    • Entrance Foyer, Hardwood Floors, Walk-In Closet(s)
    • Flooring: Hardwood
    • Has basement: No
    • Number of fireplaces: 1
    • Fireplace features: Living Room
    Interior area
    • Total structure area: 2,512
    • Total interior livable area: 2,512 sqft

    Property

    Parking
    • Total spaces: 2
    • Parking features: Attached, Garage Door Opener
    • Attached garage spaces: 2
    • Details: Garage Parking Other(Finished Garage, Garage Door Opener)
    Features
    • Levels: Two
    • Stories: 2
    • Patio & porch: Patio
    Lot
    • Size: 8,624 Square Feet
    • Features: Sidewalks
    Details
    • Parcel number: 490933108016011300
    • Horse amenities: None

    Construction

    Type & style
    • Home type: SingleFamily
    • Architectural style: Contemporary
    • Property subtype: Residential, Single Family Residence
    Materials
    • Other
    • Foundation: Slab
    Condition
    • New construction: No
    • Year built: 2018

    Utilities & green energy

    • Water: Public
    • Utilities for property: Electricity Connected, Sewer Connected, Water Connected

    Community & HOA

    Community
    • Subdivision: Hunters Crossing
    HOA
    • Has HOA: Yes
    • HOA fee: $210 semi-annually
    Location
    • Region: Indianapolis

    Financial & listing details

    • Price per square foot: $123/sqft
    • Tax assessed value: $382,200
    • Annual tax amount: $6,702
    • Date on market: 4/24/2025
    • Cumulative days on market: 41 days
    • Electric utility on property: Yes

    Price history

    DateEventPrice
    7/14/2025Sold$310,000-4.6%$123/sqft
    Source: MIBOR as distributed by MLS GRID #22034858 Report a problem
    6/16/2025Pending sale$325,000$129/sqft
    Source: MIBOR as distributed by MLS GRID #22034858 Report a problem
    5/14/2025Listed for sale$325,000$129/sqft
    Source: MIBOR as distributed by MLS GRID #22034858 Report a problem
    5/2/2025Pending sale$325,000$129/sqft
    Source: MIBOR as distributed by MLS GRID #22034858 Report a problem
    4/24/2025Listed for sale$325,000+61.8%$129/sqft
    Source: MIBOR as distributed by MLS GRID #22034858 Report a problem
    1/7/2023Listing removed--
    Source: Zillow Rentals Report a problem
    12/23/2022Price change$1,965-2.4%$1/sqft
    Source: Zillow Rentals Report a problem
    12/13/2022Price change$2,013-5.6%$1/sqft
    Source: Zillow Rentals Report a problem
    12/9/2022Listed for rent$2,133+16.6%$1/sqft
    Source: Zillow Rentals Report a problem
    9/29/2020Listing removed$1,829$1/sqft
    Source: Zillow Rental Network Premium Report a problem
    9/10/2020Listed for rent$1,829$1/sqft
    Source: Zillow Rental Network Premium Report a problem
    9/21/2018Sold$200,865$80/sqft
    Source: Public Record Report a problem

    Public tax history

    YearProperty taxesTax assessment
    2025$7,276 +8.6%$382,200 +5.1%
    2024$6,702 +7.7%$363,800 +8.6%
    2023$6,222 +19.4%$335,100 +7.7%
    2022$5,212 +6.6%$311,100 +19.4%
    2021$4,890 +6.4%$260,600 +6.6%
    2020$4,598 +50988.9%$244,500 +6.4%
    2019$9 $229,900 +76533.3%
    2018-- $300
    Find assessor info on the county website

    Neighborhood: New Bethel

    Nearby schools

    GreatSchools rating
    Schools provided by the listing agent
    • Elementary: Acton Elementary School
    • Middle: Franklin Central Junior High
    • High: Franklin Central High School

    Source: MIBOR as distributed by MLS GRID. This data may not be complete. We recommend contacting the local school district to confirm school assignments for this home.

    Get a cash offer in 3 minutes
    Find out how much your home could sell for in as little as 3 minutes with a no-obligation cash offer.
    Estimated market value
    $312,600
    Get a cash offer in 3 minutes
    Find out how much your home could sell for in as little as 3 minutes with a no-obligation cash offer.
    Estimated market value
    $312,600