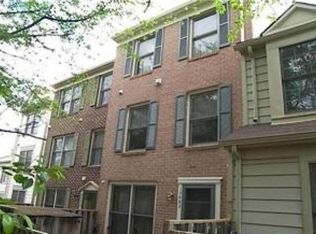
Great Price - Below $340K ** Gorgeous 3 BR/or 2 BR, 2 Full BA Townhouse Condo offers a perfect blend of comfort, style, and convenience in a desirable neighborhood of living in Manassas. ** This home has 2 assigned parking spaces right in front of the home. ** As you enter the inviting and expansive living room, with large windows, floods the space filled with natural light, creating a warm and inviting ambiance. On Main Level: Open the living room to the dining area, making it perfect for entertaining. **The Kitchen features white painted cabinets, New LVP Flooring, granite countertops, a smooth-top electric stove/oven, newer range hood 2025 - vented to outside, new refrigerator 2026. A main level 3rd bedroom with an attached full bathroom makes an ideal guest suite, home office, or whatever suits your needs with a wood-burning fireplace, computer station, and a clothes closet. **Moving upstairs, you will find an open loft is generously sized, can be use as sitting area/office/or guest bedroom, large windows filled with natural light, providing plenty of space for relaxation and rest. The huge primary bedroom with large windows filled with natural light, two standard closets and access to a full bath. The spacious 2nd bedroom is next to Primary BR, has two windows. ** You will love a spacious attic storage. ** This home has front patio, landscaping, shed/storage and front gate entrance, ideal space for outdoor activities and gatherings in your spacious front yard. The community offers fantastic amenities, including a large swimming pool, multiple playground areas, and ample sidewalks for leisurely walks. **Close to shopping, restaurants, and much more. Quick access to I-66, Rt-234, Rt-28, makes commuting a breeze, and accessing anywhere in Northern Virginia is relatively easy. ** New Water-Heater 2025, New Toilets 2024, New roof shingles 2024, New Flooring on 2nd level 2024, New Painted through-out the house 2024, New LVP Flooring in Kitchen and Bathroom on Main floor 2025. **CONDO take care of all exteriors including all wood trims, they started the project of replacing the siding this year (about 5 buildings per year) **Very Nice and Clean Home. A Must See!!!
Sold for $335,000
Zillow last checked:
Listing updated:
Bought with:
Gye Kim, 0225188522
GSHwang Realty
Source: Bright MLS,MLS#: VAPW2125968
Price history
| Date | Event | Price |
|---|---|---|
| 9/15/2026 | Sold | $335,000-1.2%$245/sqft |
Source:  Bright MLS #VAPW2125968 Report a problem Bright MLS #VAPW2125968 Report a problem | ||
| 9/3/2026 | Pending sale | $339,000$248/sqft |
Source: Bright MLS #VAPW2125968 Report a problem | ||
| 8/27/2026 | Contingent | $339,000$248/sqft |
Source: Bright MLS #VAPW2125968 Report a problem | ||
| 8/26/2026 | Price change | $339,000-2.6%$248/sqft |
Source: Bright MLS #VAPW2125968 Report a problem | ||
| 8/19/2026 | Price change | $348,000-2%$255/sqft |
Source: Bright MLS #VAPW2125968 Report a problem | ||
| 7/25/2026 | Price change | $355,000-1.1%$260/sqft |
Source: Bright MLS #VAPW2125968 Report a problem | ||
| 7/22/2026 | Listed for sale | $359,000+196.7%$263/sqft |
Source: Bright MLS #VAPW2125968 Report a problem | ||
| 7/14/2026 | Listing removed | $2,475$2/sqft |
Source: Bright MLS #VAPW2123890 Report a problem | ||
| 6/26/2026 | Listed for rent | $2,475+3.1%$2/sqft |
Source: Bright MLS #VAPW2123890 Report a problem | ||
| 9/9/2025 | Listing removed | $2,400$2/sqft |
Source: Bright MLS #VAPW2100998 Report a problem | ||
| 8/21/2025 | Price change | $2,400-4%$2/sqft |
Source: Bright MLS #VAPW2100998 Report a problem | ||
| 8/6/2025 | Listed for rent | $2,500+4.2%$2/sqft |
Source: Bright MLS #VAPW2100998 Report a problem | ||
| 9/6/2024 | Listing removed | $2,400$2/sqft |
Source: Bright MLS #VAPW2078300 Report a problem | ||
| 8/29/2024 | Price change | $2,400+2.1%$2/sqft |
Source: Bright MLS #VAPW2078300 Report a problem | ||
| 8/27/2024 | Listed for rent | $2,350$2/sqft |
Source: Bright MLS #VAPW2078300 Report a problem | ||
| 2/27/2012 | Sold | $121,000$89/sqft |
Source: Public Record Report a problem | ||
| 2/10/2012 | Price change | $121,000-12.3%$89/sqft |
Source: RE/MAX Regency - Warrenton #PW7692917 Report a problem | ||
| 9/21/2011 | Listed for sale | $138,000-43.2%$101/sqft |
Source: RE/MAX REGENCY #PW7692917 Report a problem | ||
| 2/15/2005 | Sold | $242,746$178/sqft |
Source: Agent Provided Report a problem | ||

Get a cash offer in 3 minutes
Find out how much your home could sell for in as little as 3 minutes with a no-obligation cash offer.
Estimated market value
$334,900
