JUST REDUCED and available NOW! This MOVE IN READY home in the Gates of St John HAS IT ALL! Wood look flooring on 1st floor. Big living room / flex room. Kitchen has quartz counter tops & soft close cabinets (appliances included)! Natural light shines into the rec room, kitchen and dining room. Convenient main floor laundry, washer and dryer included! Upstairs you find additional living space in the loft - great for an office, TV room or play room! Large main bedroom has a walk-in closet and a beautiful garden / spa bath featuring a soaker tub, separate shower and dual sinks, 12x24 floor tiles and decorative mirrors compete this upgraded owners suite. Basement has included water softener. Security system. Outside you'll find a covered front porch and a large fenced in back yard (vinyl privacy fence) with a massive 18x20 patio plus a pergola - great for entertaining. Lower taxes and close to IL border for easy commute! Schedule today and make this great house your home!
Closed
$405,000
10448 Red Oak Dr, Saint John, IN 46373
3beds
1,988sqft
Single Family Residence
Built in 2018
8,481 Square Feet Lot
$423,000 Zestimate®
$204/sqft
$2,891 Estimated rent
Home value
$423,000
$402,000 - $444,000
$2,891/mo
Zestimate® history
Owner options
List your home for rent
$2,891/mo
Rent Zestimate®
Find your next renter with Zillow Rental Manager. Plus, with online applications, you can quickly screen prospective tenants – for free.
$2,891/mo
Rent Zestimate®
Refinance and save
$2,043/mo
Est. payment
Refinancing to a lower rate could help reduce your monthly payments and save thousands over the life of the loan.
$2,043/mo
Est. payment
Explore your selling options
Work with a Zillow partner agent
Leverage their expertise and Zillow's premium Showcase listings to get your home seen by more buyers.
Get startedList with your own agent
Get your home in front of millions of buyers by listing it on Zillow.
Learn how to do itSell it yourself
Take full control of how buyers see your home on Zillow by listing For Sale by Owner (FSBO).
List your homeWhat's special
Additional living spacePlay roomWalk-in closetBeautiful gardenWood look flooringQuartz counter topsSeparate shower
Zillow last checked:
Listing updated:
Listed by:
Steven Dokich,
New Chapter Real Estate 219-227-8454
Bought with:
Megan Kovach
New Chapter Real Estate
Source: NIRA as distributed by MLS GRID,MLS#: 541179
Facts & features
Interior
Bedrooms & bathrooms
- Bedrooms: 3
- Bathrooms: 3
- Full bathrooms: 2
- 1/2 bathrooms: 1
Rooms
- Room types: Bathroom, Bedroom 2, Bedroom 3, Bonus Room, Dining Room, Kitchen, Laundry, Living Room, Other Room, Primary Bedroom
Primary bedroom
- Area: 208
- Dimensions: 16 x 13
Bedroom 2
- Area: 143
- Dimensions: 13 x 11
Bedroom 3
- Area: 130
- Dimensions: 13 x 10
Bathroom
- Description: 1/2
Bathroom
- Description: Full
Bathroom
- Description: Full
Bonus room
- Area: 195
- Dimensions: 13 x 15
Kitchen
- Area: 130
- Dimensions: 13 x 10
Laundry
- Dimensions: 8 x 6
Living room
- Area: 176
- Dimensions: 16 x 11
Other
- Dimensions: 16 x 10
Heating
- Forced Air, Humidity Control, Natural Gas
Appliances
- Included: Dishwasher, Disposal, Dryer, Range Hood, Washer, Water Softener Owned
- Laundry: Main Level
Features
- Basement: Crawl Space,Interior Entry,Sump Pump
- Has fireplace: No
Interior area
- Total structure area: 1,988
- Total interior livable area: 1,988 sqft
- Finished area above ground: 1,988
Property
Parking
- Total spaces: 2
- Parking features: Attached
- Attached garage spaces: 2
Features
- Levels: Two
- Patio & porch: Covered, Patio, Porch
- Fencing: Fenced
- Frontage length: 61
Lot
- Size: 8,481 Square Feet
- Dimensions: 139 x 61
- Features: Landscaped, Level, Paved
Details
- Parcel number: 451503154011000015
Construction
Type & style
- Home type: SingleFamily
- Property subtype: Single Family Residence
Condition
- New construction: No
- Year built: 2018
Utilities & green energy
- Water: Public
- Utilities for property: Cable Available, Electricity Available, Natural Gas Available
Community & HOA
Community
- Features: Curbs, Sidewalks
- Security: Security System
- Subdivision: The Gates Of St John
HOA
- Has HOA: Yes
- HOA fee: $440 monthly
- HOA name: 1st American Management
- HOA phone: 219-464-3536
Location
- Region: Saint John
Financial & listing details
- Price per square foot: $204/sqft
- Tax assessed value: $396,100
- Annual tax amount: $3,511
- Date on market: 3/7/2024
- Listing agreement: Exclusive Right To Sell
- Listing terms: Cash,Contract,Conventional,FHA,VA Loan
- Road surface type: Paved
Price history
| Date | Event | Price |
|---|---|---|
| 3/6/2024 | Sold | $405,000-1.2%$204/sqft |
Source:  NIRA as distributed by MLS GRID #541179 Report a problem NIRA as distributed by MLS GRID #541179 Report a problem | ||
| 1/18/2024 | Price change | $409,900-1.2%$206/sqft |
Source: NIRA as distributed by MLS GRID #541179 Report a problem | ||
| 1/9/2024 | Price change | $415,000-2.4%$209/sqft |
Source: NIRA as distributed by MLS GRID #541179 Report a problem | ||
| 12/31/2023 | Listed for sale | $425,000+2.4%$214/sqft |
Source: NIRA as distributed by MLS GRID #541179 Report a problem | ||
| 12/23/2023 | Listing removed | -- |
Source: NIRA as distributed by MLS GRID #541179 Report a problem | ||
| 11/29/2023 | Price change | $415,000-2.4%$209/sqft |
Source: NIRA as distributed by MLS GRID #541179 Report a problem | ||
| 11/16/2023 | Price change | $425,000-2.3%$214/sqft |
Source: NIRA as distributed by MLS GRID #541179 Report a problem | ||
| 11/3/2023 | Listed for sale | $435,000$219/sqft |
Source: NIRA as distributed by MLS GRID #541179 Report a problem | ||
Public tax history
| Year | Property taxes | Tax assessment |
|---|---|---|
| 2025 | $3,939 +0.7% | $396,100 +6% |
| 2024 | $3,913 +11.4% | $373,700 +2% |
| 2023 | $3,511 +7% | $366,400 +20.4% |
| 2022 | $3,282 -4.7% | $304,400 +7.4% |
| 2021 | $3,444 +7.3% | $283,500 +0.1% |
| 2020 | $3,209 +5907.7% | $283,200 +1.9% |
| 2019 | $53 | $277,900 +39600% |
| 2018 | -- | $700 |
Find assessor info on the county website
Neighborhood: 46373
Nearby homes
- $478,700-- bd2 ba2.5k sqft10438 Red Oak Dr, Saint John, IN 46373Off Market
- $469,9003 bd2 ba1.9k sqft10458 Red Oak Dr, Saint John, IN 46373Sold
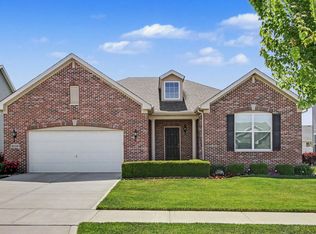
- $519,900-- bd2 ba2.4k sqft10428 Red Oak Dr, Saint John, IN 46373Off Market
- $540,200-- bd3 ba2.3k sqft10468 Red Oak Dr, Saint John, IN 46373Off Market
- $494,800-- bd2 ba2.1k sqft10441 Douglas Dr, Saint John, IN 46373Off Market
- $584,9004 bd3 ba3.2k sqft10451 Douglas Dr, Saint John, IN 46373Off Market
- $543,0004 bd3 ba3k sqft10431 Douglas Dr, Saint John, IN 46373Sold
- $448,800-- bd2 ba1.9k sqft10418 Red Oak Dr, Saint John, IN 46373Off Market
Nearby schools
GreatSchools rating
- NALincoln Elementary SchoolGrades: K-2Distance: 1.9 mi
- 6/10Hanover Central Middle SchoolGrades: 6-8Distance: 5.1 mi
- 7/10Hanover Central High SchoolGrades: 9-12Distance: 3.5 mi
Schools provided by the listing agent
- High: Hanover Central High School
Source: NIRA as distributed by MLS GRID. This data may not be complete. We recommend contacting the local school district to confirm school assignments for this home.
Get a cash offer in 3 minutes
Find out how much your home could sell for in as little as 3 minutes with a no-obligation cash offer.
Estimated market value
$423,000
Get a cash offer in 3 minutes
Find out how much your home could sell for in as little as 3 minutes with a no-obligation cash offer.
Estimated market value
$423,000
- Indiana
- Lake County
- Saint John
- 46373
- 10448 Red Oak Dr
Nearby cities
Nearby zip codes
Other Saint John Topics
