Here’s your chance to own a beautifully remodeled home in the highly desirable Boyette Creek community in Riverview! Sitting on a conservation-lined lot, this 4-bedroom, 2.5-bath home is packed with modern finishes and major 2023 upgrades that set it apart. Inside, you’ll find high-end vinyl plank flooring throughout—no carpet anywhere. The formal living and dining rooms connect seamlessly to the main living spaces and include a versatile bonus/flex/den room, now enhanced with new glass French doors added in 2023—perfect for a private office, playroom, or game room. The kitchen features granite countertops, stainless appliances, a dual sink and faucet, and 42” white cabinets, all overlooking the dining nook and family room for effortless entertaining. Upstairs, a beautifully finished staircase with upgraded banister leads to a spacious loft room. The massive primary suite includes an oversized walk-in closet and a fully upgraded primary bathroom (2023) featuring new fixtures, modern marble-look shower paneling, a frameless glass shower, dual marble-top vanity, and a garden tub illuminated by two privacy windows—a relaxing retreat at the end of the day. Three additional bedrooms and a full bath are tucked away off the loft for added privacy. Step outside to a large, fully fenced backyard with PVC privacy fence and a brand-new patio added in 2023, offering the perfect foundation for outdoor living—future pool, firepit, pergola, or your dream backyard setup. This home also boasts a new roof (2023), new upstairs and downstairs AC units (2023), upgraded accent walls (2023), fresh neutral interior paint, newly trimmed windows, crown molding throughout, updated electrical outlets, water softener, and a sprinkler system. Located within the highly desired FishHawk school zone, and offering low HOA fees and NO CDD, this home delivers both convenience and exceptional value. Enjoy close proximity to top-rated schools, dining, shopping, world-class beaches, downtown Tampa, and more. Don’t wait—schedule your showing today!
Sold for $490,000
$490,000
10448 RIVER BREAM DRIVE, RIVERVIEW, FL 33569
4beds
3,540sqft
Single Family Residence
Built in 2004
0.28 Acres Lot
$482,900 Zestimate®
$138/sqft
$3,009 Estimated rent
Home value
$482,900
$449,000 - $522,000
$3,009/mo
Zestimate® history
Owner options
List your home for rent
$3,009/mo
Rent Zestimate®
Find your next renter with Zillow Rental Manager. Plus, with online applications, you can quickly screen prospective tenants – for free.
$3,009/mo
Rent Zestimate®
Refinance and save
$3,449/mo
Est. payment
Refinancing to a lower rate could help reduce your monthly payments and save thousands over the life of the loan.
$3,449/mo
Est. payment
Explore your selling options
Work with a Zillow partner agent
Leverage their expertise and Zillow's premium Showcase listings to get your home seen by more buyers.
Get startedList with your own agent
Get your home in front of millions of buyers by listing it on Zillow.
Learn how to do itSell it yourself
Take full control of how buyers see your home on Zillow by listing For Sale by Owner (FSBO).
List your homeWhat's special
Upgraded accent wallsNew roofFresh neutral interior paintSpacious loft roomConservation-lined lotNewly trimmed windowsMassive primary suite
Zillow last checked:
Listing updated:
Listed by:
Brenda Wade 813-655-5333,
SIGNATURE REALTY ASSOCIATES 813-689-3115
Bought with:
Non-Member Agent
STELLAR NON-MEMBER OFFICE
Source: Stellar MLS,MLS#: TB8450957 Originating MLS: Suncoast Tampa
Originating MLS: Suncoast Tampa
Facts & features
Interior
Bedrooms & bathrooms
- Bedrooms: 4
- Bathrooms: 3
- Full bathrooms: 2
- 1/2 bathrooms: 1
Rooms
- Room types: Den/Library/Office, Family Room, Dining Room, Living Room, Utility Room, Loft
Primary bedroom
- Features: Walk-In Closet(s)
- Level: Second
- Area: 320 Square Feet
- Dimensions: 20x16
Bedroom 2
- Features: Built-in Closet
- Level: Second
- Area: 169 Square Feet
- Dimensions: 13x13
Bedroom 3
- Features: Built-in Closet
- Level: Second
- Area: 169 Square Feet
- Dimensions: 13x13
Bedroom 4
- Features: Built-in Closet
- Level: Second
- Area: 169 Square Feet
- Dimensions: 13x13
Den
- Level: First
- Area: 144 Square Feet
- Dimensions: 12x12
Dining room
- Level: First
- Area: 144 Square Feet
- Dimensions: 12x12
Family room
- Level: First
- Area: 255 Square Feet
- Dimensions: 17x15
Kitchen
- Level: First
- Area: 144 Square Feet
- Dimensions: 12x12
Living room
- Level: First
- Area: 255 Square Feet
- Dimensions: 17x15
Loft
- Features: No Closet
- Level: Second
- Area: 255 Square Feet
- Dimensions: 17x15
Heating
- Central, Electric
Cooling
- Central Air
Appliances
- Included: Dishwasher, Disposal, Electric Water Heater, Microwave, Range, Refrigerator, Water Softener
- Laundry: Inside, Laundry Room
Features
- Ceiling Fan(s), Crown Molding, Eating Space In Kitchen, High Ceilings, Kitchen/Family Room Combo, Living Room/Dining Room Combo, Open Floorplan, PrimaryBedroom Upstairs, Solid Wood Cabinets, Split Bedroom, Stone Counters, Thermostat, Walk-In Closet(s)
- Flooring: Tile, Vinyl
- Doors: Sliding Doors
- Windows: Blinds, Drapes, Window Treatments
- Has fireplace: No
Interior area
- Total structure area: 4,110
- Total interior livable area: 3,540 sqft
Property
Parking
- Total spaces: 2
- Parking features: Driveway, Garage Door Opener
- Attached garage spaces: 2
- Has uncovered spaces: Yes
- Details: Garage Dimensions: 21x20
Features
- Levels: Two
- Stories: 2
- Patio & porch: Patio, Rear Porch, Screened
- Exterior features: Irrigation System, Private Mailbox, Private Yard, Sidewalk
- Fencing: Fenced,Vinyl
- Has view: Yes
- View description: Trees/Woods
Lot
- Size: 0.28 Acres
- Features: In County, Landscaped, Level, Oversized Lot, Sidewalk, Above Flood Plain
- Residential vegetation: Mature Landscaping, Trees/Landscaped
Details
- Parcel number: U25302071AI0000000078.0
- Zoning: PD
- Special conditions: None
Construction
Type & style
- Home type: SingleFamily
- Architectural style: Florida
- Property subtype: Single Family Residence
Materials
- Block, Stucco
- Foundation: Slab
- Roof: Shingle
Condition
- New construction: No
- Year built: 2004
Utilities & green energy
- Sewer: Public Sewer
- Water: Public
- Utilities for property: Cable Connected, Electricity Connected, Fire Hydrant, Phone Available, Public, Sewer Connected, Underground Utilities, Water Connected
Community & HOA
Community
- Features: Deed Restrictions, Sidewalks
- Security: Security System, Smoke Detector(s)
- Pet fee: $0 monthly
- Subdivision: BOYETTE CREEK PH 2
HOA
- Has HOA: Yes
- Services included: Common Area Taxes, Reserve Fund
- HOA fee: $21 monthly
- HOA name: McNeil Management Services, Inc.
- HOA phone: 813-571-7100
Location
- Region: Riverview
Financial & listing details
- Price per square foot: $138/sqft
- Tax assessed value: $452,900
- Annual tax amount: $7,151
- Date on market: 11/24/2025
- Cumulative days on market: 17 days
- Listing terms: Cash,Conventional,FHA,VA Loan
- Ownership: Fee Simple
- Total actual rent: 0
- Electric utility on property: Yes
- Road surface type: Paved, Asphalt
Price history
| Date | Event | Price |
|---|---|---|
| 1/30/2026 | Sold | $490,000-1%$138/sqft |
Source:  Stellar MLS #TB8450957 Report a problem Stellar MLS #TB8450957 Report a problem | ||
| 12/12/2025 | Pending sale | $495,000$140/sqft |
Source: Stellar MLS #TB8450957 Report a problem | ||
| 11/24/2025 | Listed for sale | $495,000-1.6%$140/sqft |
Source: Stellar MLS #TB8450957 Report a problem | ||
| 4/14/2022 | Sold | $503,000+11.8%$142/sqft |
Source: Public Record Report a problem | ||
| 3/4/2022 | Pending sale | $449,900$127/sqft |
Source: Stellar MLS #T3357810 Report a problem | ||
| 3/3/2022 | Listed for sale | $449,900+73.3%$127/sqft |
Source: Stellar MLS #T3357810 Report a problem | ||
| 10/22/2004 | Sold | $259,600$73/sqft |
Source: Public Record Report a problem | ||
Public tax history
| Year | Property taxes | Tax assessment |
|---|---|---|
| 2025 | $7,449 +8.3% | $410,523 +2.9% |
| 2024 | $6,877 -2.3% | $398,953 +4.3% |
| 2023 | $7,037 -5.1% | $382,335 +4.5% |
| 2022 | $7,414 +162.5% | $365,861 +142.2% |
| 2021 | $2,824 +3.1% | $151,077 +1.4% |
| 2020 | $2,739 +3.6% | $148,991 +2.3% |
| 2019 | $2,644 | $145,641 +1.9% |
| 2018 | $2,644 +2.1% | $142,925 -27% |
| 2017 | $2,589 +1.5% | $195,721 +42.8% |
| 2016 | $2,552 +2.5% | $137,106 +0.7% |
| 2015 | $2,490 +0.2% | $136,153 +0.8% |
| 2014 | $2,485 | $135,072 +1.5% |
| 2013 | $2,485 +0.6% | $133,076 +1.7% |
| 2012 | $2,470 -3.8% | $130,852 -3.4% |
| 2011 | $2,567 -6% | $135,444 -6.4% |
| 2010 | $2,732 -21.8% | $144,629 -20.6% |
| 2009 | $3,495 -22.7% | $182,201 -21.7% |
| 2008 | $4,521 -25.3% | $232,694 -20.3% |
| 2007 | $6,055 -11.5% | $291,912 +4.3% |
| 2006 | $6,840 +16.1% | $279,891 +27.2% |
| 2005 | $5,893 | $220,008 +338.3% |
| 2004 | -- | $50,192 |
Find assessor info on the county website
Neighborhood: Boyette Creek
Nearby homes
- $503,2005 bd3 ba3.5k sqft10450 River Bream Dr, Riverview, FL 33569Off Market

- $409,0004 bd3 ba3.6k sqft10444 River Bream Dr, Riverview, FL 33569Off Market
- $372,0006 bd3 ba2.8k sqft10442 River Bream Dr, Riverview, FL 33569Sold
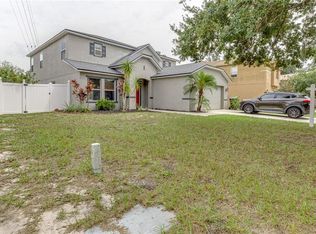
- $400,1005 bd3 ba3.5k sqft10452 River Bream Dr, Riverview, FL 33569Off Market

- $345,6004 bd3 ba2.2k sqft10445 River Bream Dr, Riverview, FL 33569Off Market
- $359,5004 bd3 ba2.7k sqft10454 River Bream Dr, Riverview, FL 33569Sold
- $319,6003 bd2 ba1.6k sqft10713 Boyette Creek Blvd, Riverview, FL 33569Off Market
- $360,0004 bd3 ba2.8k sqft10443 River Bream Dr, Riverview, FL 33569Sold
Nearby schools
GreatSchools rating
- 8/10Boyette Springs Elementary SchoolGrades: PK-5Distance: 1 mi
- 6/10Barrington Middle SchoolGrades: 6-8Distance: 0.7 mi
- 8/10Newsome High SchoolGrades: 9-12Distance: 3.8 mi
Schools provided by the listing agent
- Elementary: Boyette Springs-HB
- Middle: Barrington Middle
- High: Newsome-HB
Source: Stellar MLS. This data may not be complete. We recommend contacting the local school district to confirm school assignments for this home.
Get a cash offer in 3 minutes
Find out how much your home could sell for in as little as 3 minutes with a no-obligation cash offer.
Estimated market value
$482,900
Get a cash offer in 3 minutes
Find out how much your home could sell for in as little as 3 minutes with a no-obligation cash offer.
Estimated market value
$482,900
- Florida
- Hillsborough County
- Riverview
- 33569
- Boyette Creek
- 10448 RIVER BREAM DRIVE
Nearby cities
Nearby neighborhoods
Nearby zip codes
Other Riverview Topics
