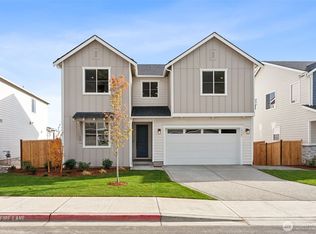
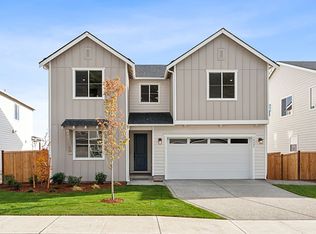
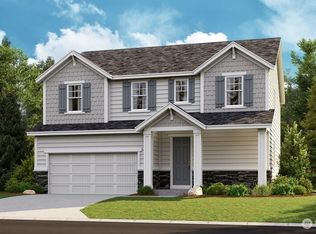
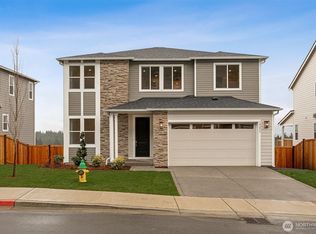
Welcome to the 3585 sq ft Bailey 3-car floor plan at Sterling Hills Estates in Silverdale! Entryway leads past a den & powder, opening up to a main floor living area w/Kitchen, Dining, & Great room. Downstairs, a secluded 5th bed. & large rec room, full bath & second covered patio. Finished off w/3 bedrooms + Owner Suite on the top Equipped w/Home Automation, WiFi, blinds, fencing and landscaping. If you are working with a Licensed Broker they must accompany you on the first visit per site registration policy.
This property is not currently displayed as for sale or rent on Zillow. This may be different from what's on other websites or public sources.