Welcome to your new home! This well-maintained residence is a true reflection of pride of ownership, offering comfort and thoughtful updates throughout. This ranch-style layout features 4 spacious bedrooms and 4 bathrooms. The updated kitchen, with its modern appliances and stylish cabinetry, is a highlight that’s sure to please any home cook. The finished basement, with its theater seating, is a great spot for movie nights and get-togethers. Outside, you'll find a welcoming backyard with well-maintained landscaping, turf, and a gas fire pit—ideal for relaxing or entertaining. Both the garage and shed come with heating, adding convenience for storage and hobbies year-round. This home combines comfort and functionality seamlessly. Don’t miss out on this opportunity—contact us today to schedule a private tour and see everything this property has to offer!
Sold for $556,000
$556,000
10448 Vaughn Street, Commerce City, CO 80022
4beds
2,913sqft
Single Family Residence
Built in 2004
5,663 Square Feet Lot
$530,700 Zestimate®
$191/sqft
$3,078 Estimated rent
Home value
$530,700
$504,000 - $557,000
$3,078/mo
Zestimate® history
Owner options
List your home for rent
$3,078/mo
Rent Zestimate®
Find your next renter with Zillow Rental Manager. Plus, with online applications, you can quickly screen prospective tenants – for free.
$3,078/mo
Rent Zestimate®
Refinance and save
$3,328/mo
Est. payment
Refinancing to a lower rate could help reduce your monthly payments and save thousands over the life of the loan.
$3,328/mo
Est. payment
Explore your selling options
Work with a Zillow partner agent
Leverage their expertise and Zillow's premium Showcase listings to get your home seen by more buyers.
Get startedList with your own agent
Get your home in front of millions of buyers by listing it on Zillow.
Learn how to do itSell it yourself
Take full control of how buyers see your home on Zillow by listing For Sale by Owner (FSBO).
List your homeWhat's special
Zillow last checked:
Listing updated:
Listed by:
Mandy Lacey 303-945-1141,
Key Team Real Estate Corp.
Bought with:
Gerardo Pereyra, 100080956
Brokers Guild Real Estate
Source: REcolorado as distributed by MLS GRID,MLS#: 3906910
Facts & features
Interior
Bedrooms & bathrooms
- Bedrooms: 4
- Bathrooms: 4
- Full bathrooms: 3
- 3/4 bathrooms: 1
- Main level bathrooms: 3
- Main level bedrooms: 3
Primary bedroom
- Level: Main
Bedroom
- Level: Main
Bedroom
- Level: Main
Bedroom
- Level: Basement
Primary bathroom
- Level: Main
Bathroom
- Level: Main
Bathroom
- Level: Main
Bathroom
- Level: Basement
Family room
- Level: Main
Kitchen
- Level: Main
Laundry
- Level: Main
Living room
- Level: Main
Media room
- Level: Basement
Heating
- Forced Air
Cooling
- Central Air
Appliances
- Included: Dishwasher, Disposal, Dryer, Microwave, Oven, Refrigerator, Washer
Features
- Ceiling Fan(s), Five Piece Bath, Granite Counters, High Ceilings, Walk-In Closet(s)
- Flooring: Carpet, Vinyl
- Basement: Unfinished
Interior area
- Total structure area: 2,913
- Total interior livable area: 2,913 sqft
- Finished area above ground: 1,864
- Finished area below ground: 1,049
Property
Parking
- Total spaces: 2
- Parking features: Floor Coating, Heated Garage
- Attached garage spaces: 2
Features
- Levels: One
- Stories: 1
Lot
- Size: 5,663 Square Feet
Details
- Parcel number: R0135141
- Special conditions: Standard
Construction
Type & style
- Home type: SingleFamily
- Property subtype: Single Family Residence
Materials
- Frame, Wood Siding
- Roof: Composition
Condition
- Year built: 2004
Utilities & green energy
- Sewer: Public Sewer
- Water: Public
Community & HOA
Community
- Security: Carbon Monoxide Detector(s), Smoke Detector(s), Video Doorbell
- Subdivision: Potomac Farms
HOA
- Has HOA: Yes
- HOA name: Potomac Farms
- HOA phone: 720-541-7725
Location
- Region: Commerce City
Financial & listing details
- Price per square foot: $191/sqft
- Tax assessed value: $545,000
- Annual tax amount: $5,642
- Date on market: 8/9/2024
- Listing terms: Cash,Conventional,FHA,VA Loan
- Exclusions: Seller's Personal Property, Appliances In The Garage And Basement, Theater Seats In Basement.
- Ownership: Individual
Price history
| Date | Event | Price |
|---|---|---|
| 9/16/2024 | Sold | $556,000+1.1%$191/sqft |
Source:  REcolorado as distributed by MLS GRID #3906910 Report a problem REcolorado as distributed by MLS GRID #3906910 Report a problem | ||
| 8/20/2024 | Pending sale | $550,000$189/sqft |
Source: REcolorado as distributed by MLS GRID #3906910 Report a problem | ||
| 8/9/2024 | Listed for sale | $550,000+89.7%$189/sqft |
Source: REcolorado as distributed by MLS GRID #3906910 Report a problem | ||
| 5/18/2014 | Listing removed | $289,900$100/sqft |
Source: Your Castle Real Estate #6524967 Report a problem | ||
| 5/6/2014 | Price change | $289,900-1.7%$100/sqft |
Source: Your Castle Real Estate #6524967 Report a problem | ||
| 4/26/2014 | Price change | $294,900-0.5%$101/sqft |
Source: Your Castle Real Estate #6524967 Report a problem | ||
| 4/12/2014 | Listed for sale | $296,500+62.9%$102/sqft |
Source: Your Castle Real Estate #6524967 Report a problem | ||
| 7/2/2009 | Sold | $182,000-25.7%$62/sqft |
Source: Public Record Report a problem | ||
| 5/7/2004 | Sold | $244,810$84/sqft |
Source: Public Record Report a problem | ||
Public tax history
| Year | Property taxes | Tax assessment |
|---|---|---|
| 2025 | $5,664 +0.4% | $34,070 -10.6% |
| 2024 | $5,642 +14.9% | $38,090 |
| 2023 | $4,911 -0.6% | $38,090 +40% |
| 2022 | $4,940 | $27,210 -2.8% |
| 2021 | -- | $27,990 +7.7% |
| 2020 | $5,125 | $25,990 -0.2% |
| 2019 | $5,125 +10.7% | $26,030 +16.7% |
| 2018 | $4,630 | $22,310 |
| 2017 | $4,630 | $22,310 +12.8% |
| 2016 | -- | $19,780 |
| 2015 | $3,952 | $19,780 +21.5% |
| 2014 | -- | $16,280 |
| 2013 | -- | $16,280 -5.9% |
| 2012 | -- | $17,300 |
| 2011 | -- | $17,300 -14.8% |
| 2010 | -- | $20,310 |
| 2009 | -- | $20,310 +2.4% |
| 2008 | -- | $19,830 |
| 2007 | -- | $19,830 -0.5% |
| 2006 | -- | $19,930 |
| 2005 | -- | $19,930 +131.2% |
| 2004 | -- | $8,620 +5.6% |
| 2003 | $225 +19784.1% | $8,160 +322.8% |
| 2002 | $1 | $1,930 |
Find assessor info on the county website
Neighborhood: 80022
Nearby homes
- $459,4003 bd2 ba1.5k sqft10450 Vaughn Way, Commerce City, CO 80022Off Market
- $444,4003 bd2 ba1.4k sqft10460 Vaughn Way, Commerce City, CO 80022Off Market
- $471,4004 bd4 ba1.7k sqft10440 Vaughn Way, Commerce City, CO 80022Off Market
- $444,6003 bd2 ba1.9k sqft10470 Vaughn Way, Commerce City, CO 80022Off Market
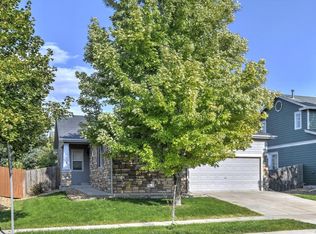
- $460,0003 bd2 ba1.5k sqft10453 Victor St, Commerce City, CO 80022Off Market
- $500,0005 bd4 ba2.3k sqft10463 Victor St, Commerce City, CO 80022Off Market
- $442,4003 bd2 ba1.4k sqft10443 Victor St, Commerce City, CO 80022Off Market
- $441,5003 bd2 ba1.3k sqft10430 Vaughn Way, Commerce City, CO 80022Off Market
Nearby schools
GreatSchools rating
- 4/10Turnberry Elementary SchoolGrades: PK-5Distance: 0.3 mi
- 4/10Prairie View Middle SchoolGrades: 6-8Distance: 2 mi
- 5/10Prairie View High SchoolGrades: 9-12Distance: 2.1 mi
Schools provided by the listing agent
- Elementary: Turnberry
- Middle: Prairie View
- High: Prairie View
- District: School District 27-J
Source: REcolorado as distributed by MLS GRID. This data may not be complete. We recommend contacting the local school district to confirm school assignments for this home.
Get a cash offer in 3 minutes
Find out how much your home could sell for in as little as 3 minutes with a no-obligation cash offer.
Estimated market value
$530,700
Get a cash offer in 3 minutes
Find out how much your home could sell for in as little as 3 minutes with a no-obligation cash offer.
Estimated market value
$530,700
- Colorado
- Adams County
- Commerce City
- 80022
- 10448 Vaughn Street
Nearby cities
Nearby zip codes
Other Commerce City Topics
