Newly Renovated Legal 2-Family Home – Move-In Ready!
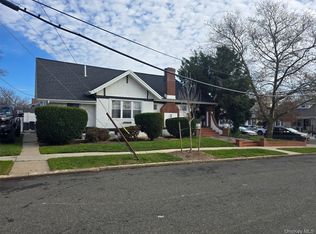
Welcome to this beautifully renovated legal 2-family home, previously utilized as a single-family residence, offering flexibility and abundant living space in a quiet, friendly, neighborhood.
The home features 6 spacious bedrooms, 1 full bathroom, and 1 half bathroom, all thoughtfully updated with modern finishes throughout. The heart of the home is the large, newly renovated eat-in kitchen, complete with ample cabinetry, generous countertop space, and plenty of room for meals and entertaining.
Situated on a spacious corner lot, this property offers expansive front and back yard space, providing endless possibilities for outdoor enjoyment. Parking is convenient with space for 3–4 vehicles, plus an attached garage accommodating one additional vehicle.
Accessibility is a standout feature, with three separate entrances and a handicap-accessible ramp leading to both the front and side entrances, offering ease of access for residents and guests alike.
Additional highlights include:
Legal 2-family designation
Completely renovated interior
Spacious and versatile floor plan
Large eat-in kitchen with abundant storage
Corner property with generous outdoor space
Parking for multiple vehicles
Handicap-accessible entry
Located in an excellent school district
Convenient access to nearby public transportation
This exceptional property combines modern updates, ample space, accessibility, and a desirable location, making it a wonderful place to call home.
For more information or to schedule a viewing.
For sale
$975,000
104-49 209th Street, Queens Village, NY 11429
5beds
1,416sqft
Single Family Residence, Residential
Built in 1925
3,648 Square Feet Lot
$-- Zestimate®
$689/sqft
$-- HOA
What's special
Modern finishes throughoutHandicap-accessible entryParking for multiple vehiclesThree separate entrancesAmple cabinetrySpacious corner lotCompletely renovated interior
- 142 days
- 100
- 0
Zillow last checked:
Listing updated:
Listed by:
Coldwell Banker American Homes 516-293-2323,
Mona Mills Johnson 917-345-4219
Source: OneKey® MLS as distributed by MLS GRID,MLS#: 1008764
Facts & features
Interior
Bedrooms & bathrooms
- Bedrooms: 5
- Bathrooms: 2
- Full bathrooms: 1
- 1/2 bathrooms: 1
Bedroom 1
- Level: First
Bedroom 2
- Level: Second
Bedroom 4
- Level: Second
Bedroom 5
- Level: Second
Bathroom 1
- Description: Newly renovated half bath with walk in shower
- Level: First
Bathroom 2
- Description: Newly renovated full bath with tub and shower
- Level: Second
Bathroom 3
- Level: Second
Basement
- Description: Spacious, newly renovated room with separate door.
- Level: Basement
Bonus room
- Description: Large
- Level: Basement
Bonus room
- Description: Enclosed Porch
- Level: First
Kitchen
- Description: Spacious, newly renovated eat-in kitchen.
- Level: First
Heating
- Natural Gas
Cooling
- None
Appliances
- Included: None
Features
- First Floor Bedroom, Ceiling Fan(s), Crown Molding, Eat-in Kitchen, Open Kitchen, Quartz/Quartzite Counters
- Flooring: Laminate
- Windows: New Windows
- Basement: Partially Finished
- Attic: Partially Finished,Stairs
- Number of fireplaces: 1
- Fireplace features: Free Standing
Interior area
- Total structure area: 1,416
- Total interior livable area: 1,416 sqft
Property
Parking
- Total spaces: 4
- Parking features: Attached, Driveway, Garage, Private
- Garage spaces: 1
- Has uncovered spaces: Yes
Accessibility
- Accessibility features: Accessible Approach with Ramp, Accessible Entrance
Features
- Levels: Three Or More
- Patio & porch: Porch
- Exterior features: Awning(s), Mailbox
- Fencing: Fenced
- Has view: Yes
- View description: Neighborhood
Lot
- Size: 3,648 Square Feet
Details
- Additional structures: Garage(s)
- Parcel number: 109160023
- Special conditions: None
Construction
Type & style
- Home type: SingleFamily
- Architectural style: Traditional
- Property subtype: Single Family Residence, Residential
Materials
- Aluminum Siding, Brick
Condition
- Updated/Remodeled
- Year built: 1925
Utilities & green energy
- Sewer: Public Sewer
- Water: Public
- Utilities for property: Electricity Connected, Natural Gas Connected
Community & HOA
HOA
- Has HOA: No
Location
- Region: Queens Village
Financial & listing details
- Price per square foot: $689/sqft
- Tax assessed value: $43,320
- Annual tax amount: $5,900
- Date on market: 6/6/2026
- Cumulative days on market: 142 days
- Listing agreement: Exclusive Right To Sell
- Electric utility on property: Yes
Estimated market value
Not available
Estimated sales range
Not available
Not available
Price history
| Date | Event | Price |
|---|---|---|
| 6/6/2026 | Listed for sale | $975,000$689/sqft |
Source:  OneKey® MLS as distributed by MLS GRID #1008764 Report a problem OneKey® MLS as distributed by MLS GRID #1008764 Report a problem | ||
Public tax history
| Year | Property taxes | Tax assessment |
|---|---|---|
| 2025 | -- | $43,320 +1.3% |
| 2024 | -- | $42,780 +7.5% |
| 2023 | -- | $39,780 +18.2% |
| 2022 | -- | $33,660 -1.4% |
| 2021 | -- | $34,140 +13.1% |
| 2020 | $5,310 +6% | $30,180 -9.2% |
| 2019 | $5,010 +7.3% | $33,240 +48.9% |
| 2018 | $4,671 +8.8% | $22,328 +6% |
| 2017 | $4,295 +4.2% | $21,067 |
| 2016 | $4,119 | $21,067 +0.8% |
| 2015 | $4,119 +71.9% | $20,905 +6% |
| 2014 | $2,397 | $19,723 +6% |
| 2013 | -- | $18,607 +6% |
| 2012 | -- | $17,556 |
| 2011 | -- | $17,556 +0.8% |
| 2010 | -- | $17,421 +6% |
| 2009 | -- | $16,436 +6% |
| 2008 | -- | $15,506 |
Find assessor info on the county website
Monthly payment
Climate risks
Neighborhood: Queens Village
Nearby schools
Schools provided by the listing agent
- Elementary: Ps 134 Hollis
- Middle: Is 192 Linden (The)
- High: Pathways College Preparatory School
Source: OneKey® MLS as distributed by MLS GRID. This data may not be complete. We recommend contacting the local school district to confirm school assignments for this home.
- $926,900-- bd3 ba2.1k sqft10448 209th St, Queens Village, NY 11429Off Market
- $782,6005 bd3 ba1.2k sqft10445 209th St, Queens Village, NY 11429Off Market
- $687,000-- bd-- ba1.2k sqft10443 209th St, Queens Village, NY 11429Off Market
- $734,7003 bd3 ba1.3k sqft10439 209th St, Queens Village, NY 11429Off Market

Similar homes
- $799,0005 bd2 ba1.5k sqft9970 211th Street, Queens Village, NY 11429For Sale

 MLS ID #1038135, Larry Shaw, Listing by: Century 21 Future Homes Realty. OneKey® MLS as distributed by MLS GRID
 - $975,0003 bd2 ba1.6k sqft19201 110th Road, Saint Albans, NY 11412For Sale
 MLS ID #937851, Fanny R. Chang, Listing by: Arro Homes Sales Inc. OneKey® MLS as distributed by MLS GRID
 - $959,9994 bd5 ba2k sqft13069 227th St, Springfield Gardens, NY 11413For Sale
 MLS ID #11454523, Imran Ally, Listing by: CRYSTAL HOMES REALTY LLC. NY State MLS
 - $949,0005 bd3 ba2k sqft13916 230th Pl, Springfield Gardens, NY 11413For Sale
 MLS ID #11908701, Diana Reid, Listing by: NEW MARKET REAL ESTATE INC. NY State MLS
 - $1,028,0003 bd3 ba1.5k sqft6412 155th Street, Flushing, NY 11367For SaleMLS ID #1066293, Xenia Liu, Listing by: Douglas Elliman Real Estate. OneKey® MLS as distributed by MLS GRID
- $899,0004 bd3 ba1.7k sqft243-61 Mayda Road, Rosedale, NY 11422For SaleMLS ID #1041846, Fred H. Nobari, Listing by: Realty Affairs. OneKey® MLS as distributed by MLS GRID
- $999,0004 bd2 ba1.6k sqft3317 212th Street, Bayside, NY 11361For SaleMLS ID #1058291, Moira Clinton, Listing by: Premium Properties Inc. OneKey® MLS as distributed by MLS GRID
- $1,050,0005 bd2 ba1k sqft16414 81st Avenue, Fresh Meadows, NY 11432For SaleMLS ID #1033418, Lina Shi RENE, Listing by: S10 Realty Group LLC. OneKey® MLS as distributed by MLS GRID
- $875,0004 bd2 ba1.3k sqft10214 85th Drive, Richmond Hill North, NY 11418For SaleMLS ID #1064101, Regina L. Santoro Schaefer, Listing by: Parkside Realty of Queens Inc. OneKey® MLS as distributed by MLS GRID
- $829,0004 bd3 ba1.2k sqft10753 124TH Street, Richmond Hill, NY 11419For SaleMLS ID #998611, Mohamed R. Haniff, Listing by: Realty Masters Inc. OneKey® MLS as distributed by MLS GRID
- $799,0005 bd3 ba1.3k sqft243-16 145th Avenue, Rosedale, NY 11422For SaleMLS ID #997376, Kristin C. Burnett, Listing by: Premier South Shore Realty LLC. OneKey® MLS as distributed by MLS GRID
- $889,0004 bd3 ba1.2k sqft107-29 118th Street, Richmond Hill S., NY 11419For SaleMLS ID #1024538, Muhammad Bajwa, Listing by: Baring Homes Corp. OneKey® MLS as distributed by MLS GRID
- $999,0005 bd3 ba1.5k sqft132-04 95th Avenue, Richmond Hill S., NY 11419For SaleMLS ID #980529, Maywalal Ramlochan, Listing by: Nationwide Homes LLC. OneKey® MLS as distributed by MLS GRID
- $780,0003 bd2 ba1.2k sqft102-35 183rd Place, Hollis, NY 11423For SaleMLS ID #1050861, Dionne Harrison, Listing by: Bright Success Group Inc. OneKey® MLS as distributed by MLS GRID
- $948,0003 bd2 ba1.2k sqft23-48 Corporal Kennedy Street #71, Bayside, NY 11360For SaleMLS ID #1048330, Stephen Lau, Listing by: Chous Realty Group Inc. OneKey® MLS as distributed by MLS GRID
- $780,0003 bd2 ba1.4k sqft248-15 88th Drive, Bellerose, NY 11426For SaleMLS ID #1052111, Kay Mi Kyung M. Kwak SFR, Listing by: LAFFEY REAL ESTATE. OneKey® MLS as distributed by MLS GRID
- $899,0003 bd2 ba1.8k sqft18604 140th Avenue, Springfield Gardens, NY 11413For SaleMLS ID #1035161, Michelle Baylor, Listing by: Home and Hearth of Long Island. OneKey® MLS as distributed by MLS GRID
- $975,0003 bd3 ba1.1k sqft2205 80th Street, East Elmhurst, NY 11370For SaleMLS ID #1058553, Kristin Scanlon, Listing by: Keller Williams Rty Gold Coast. OneKey® MLS as distributed by MLS GRID
- $979,0004 bd3 ba2k sqft558 Oxford Road, Cedarhurst, NY 11516For SaleMLS ID #891973, Joseph W. Johns, Listing by: Joseph W Johns. OneKey® MLS as distributed by MLS GRID
- $1,025,0006 bd3 ba2k sqft8424 129th Street, Kew Gardens, NY 11415For SaleMLS ID #1053111, Tyler Radford, Listing by: EXP Realty. OneKey® MLS as distributed by MLS GRID
