Skip main navigation
Sold for $370,000
  • $370,000

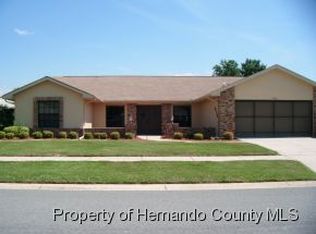
    10449 Audie Brook Dr, Spring Hill, FL 34608

    3beds
    1,829sqft
    Single Family Residence
    Built in 2002
    9,583.2 Square Feet Lot
    $363,700 Zestimate®
    $202/sqft
    $2,464 Estimated rent

    Home value

    $363,700

    $324,000 - $411,000

    $2,464/mo

    Zestimate® history
    Loading
    Loading...

    Owner options

    List your home for rent

    $2,464/mo

    Rent Zestimate®

    Find your next renter with Zillow Rental Manager. Plus, with online applications, you can quickly screen prospective tenants – for free.

    Learn more

    $2,464/mo

    Rent Zestimate®

    Refinance and save

    $2,678/mo

    Est. payment

    Refinancing to a lower rate could help reduce your monthly payments and save thousands over the life of the loan.

    See today's rates

    $2,678/mo

    Est. payment

    Explore your selling options

    Work with a Zillow partner agent

    Leverage their expertise and Zillow's premium Showcase listings to get your home seen by more buyers.

    Get started

    List with your own agent

    Get your home in front of millions of buyers by listing it on Zillow.

    Learn how to do it

    Sell it yourself

    Take full control of how buyers see your home on Zillow by listing For Sale by Owner (FSBO).

    List your home

    What's special

    Granite countertopsWaterfall featureDouble door entryCustom designer paintGorgeous custom designed kitchenCustom baseboardsOpen living kitchen
    Undeniable Craftmanship Offered Here in this Stunning 3 Bedroom, 2 Full Bath Heated Pool Home with Over 100,000.00 in Recent Improvements and Upgrades, Located in the Very Desirable Links at Seven Hills Subdivision and This Home is Being Offered Fully Furnished! Features and Upgrades Include, The Double Door Entry Leads to the Ever Popular Open Living Kitchen to Dining Room to Family Room Styled Floorplan Which Offers High End Wide Plank Wood Laminate Flooring and 5'' Custom Baseboards Through Out ( No Carpet or Tile ). Chair Rails Through Out the Open Living Area and Additional Accented Features in the Eat In Kitchen Area. High Vaulted Ceilings and Upgraded Ceiling Fans and Light Fixtures. The Gorgeous Custom Designed Kitchen Features a Huge Kitchen Isle with Ship Lap Exterior Design and Offers Lots of Additional Storage, Electrical Outlets, Larger Country Styled Sink, and Lots of Additional Counter Top Workspace on a Gorgeous Slab of Quartz. 42'' Upper Cabinetry and Lowers Features Pull Outs for Easy Access. Beautiful Custom Subway Tiled Backsplash, Custom Designed Pantry Refrigerator Storage, Recessed Lighting and a Top of the Line Stainless Steel Appliance Package. Large Dining Room Area Features Chair Railing and the Custom Built Box Window Trimming, Also Available Through Out This Beautiful Home. The Impressive Primary and En-Suite Boasts Trayed Ceilings, Custom Designer Paint, The Extended Wood Plank Flooring, His and Hers Walk In Closets with Custom Shoe Rack and a Beautiful Custom Made Barn Door Feature with Frosted Glass Inserts that Offer Additional Bathroom Privacy. Beautifully Designed Primary En-Suite Features His and Hers Double Vanity Sinks, Custom Vanity Storage, Mirrors and Lighting. Larger Soaking Tub and a Beautifully Custom Glassed Door and Travertine Tiled Walk In Shower. Well Appointed 2nd and 3rd Bedrooms Feature the Extended Laminate Flooring and Baseboards, Built In Closets, Window Trim, New Ceiling Fans and Both Offer Easy Access to the Custom Designed Full Sized Pool Bath Which Offers Custom Travertine and Glass Tiled Walls and Shower, Granite Counter Tops Vanity Storage, Mirror and Light Fixtures, Frosted Sliding Shower Door and Custom Accents Trough Out. Family Room Triple Sliding Glass Doors, Pool Bath and 2nd Bedroom Offer Easy Access to the Expansive Screened in Lanai and Pool Area Which Features a Generous Under Roof Lanai Seating Area, Electric and Cable Access, Out Door Shower, Pool Cage Lighting, Cool Decking and a Larger Heated Diamond Brite Pool Finish that Features the Pop Up Pool Automatic Cleaning System. Waterfall Feature, Spacious Areas for Seating and Perfect for Family BBQ's and Perfect for Entertaining. Larger Private Backyard Area with Paved Fire Pit. Extremely Well Maintained Low Maintenance Front and Backyards, Full Automatic Sprinkler System with an Irrigation Well to Water it All. All Furnishings are Available For Sale! Best School District in All of Hernando With Access to Spring Hill's Top Magnet Schools. Close to Shopping, Banking, Restaurants and in Close Proximity to the Tampa General Hospital and Medical Centers and an Easy Drive to the Expansive YMCA Which Offers a Heated Olympic Style Swimming Pool, Well Equipped Full Sized Gym and Lots of Family and Adult Classes and Clubs. Low HOA of Only 229.00 a Year and No CDD's! Trust Me This Home Has it All!

    Zillow last checked:

    Listing updated:

    Listed by:

    Steven Jessings 352-650-7106,

    REMAX Marketing Specialists

    Bought with:

    NON MEMBER

    NON MEMBER

    Source: HCMLS,MLS#: 2256032MLS Logo

    Facts & features

    Interior

    Bedrooms & bathrooms
    • Bedrooms: 3
    • Bathrooms: 2
    • Full bathrooms: 2
    Primary bedroom
    • Description: Laminate Walk-in Closet
    • Level: Main
    • Area: 240
    • Dimensions: 20x12
    Bedroom 2
    • Description: Laminate Built-in Closet
    • Level: First
    • Area: 121
    • Dimensions: 11x11
    Bedroom 3
    • Description: Laminate Built-in Closet
    • Level: First
    • Area: 132
    • Dimensions: 12x11
    Dining room
    • Description: Laminate
    • Level: Main
    • Area: 180
    • Dimensions: 15x12
    Kitchen
    • Description: Laminate Stone Counters
    • Level: Main
    • Area: 120
    • Dimensions: 15x8
    Laundry
    • Description: Laminate
    • Level: Main
    • Area: 40
    • Dimensions: 8x5
    Living room
    • Description: Laminate
    • Level: Main
    • Area: 500
    • Dimensions: 25x20
    Heating
    • Central, Electric, Heat Pump
    Cooling
    • Central Air, Electric
    Appliances
    • Included: Dishwasher, Disposal, Electric Range, Electric Water Heater, Microwave, Plumbed For Ice Maker, Refrigerator, Water Softener Owned
    • Laundry: Electric Dryer Hookup
    Features
    • Breakfast Bar, Built-in Features, Ceiling Fan(s), Double Vanity, Eat-in Kitchen, Entrance Foyer, Open Floorplan, Pantry, Split Bedrooms, Vaulted Ceiling(s), Walk-In Closet(s), Split Plan
    • Flooring: Laminate
    • Has fireplace: No
    Interior area
    • Total structure area: 1,829
    • Total interior livable area: 1,829 sqft

    Property

    Parking
    • Total spaces: 2
    • Parking features: Attached, Garage, Garage Door Opener, Guest
    • Attached garage spaces: 2
    Features
    • Levels: One
    • Stories: 1
    • Patio & porch: Patio, Screened
    • Exterior features: Fire Pit, Outdoor Shower
    • Has private pool: Yes
    • Pool features: Electric Heat, Heated, In Ground, Screen Enclosure, Waterfall
    • Fencing: Other
    • Has view: Yes
    • View description: Pool
    Lot
    • Size: 9,583 sqft
    • Features: Sprinklers In Front, Sprinklers In Rear
    Details
    • Parcel number: R3022318351700005330
    • Zoning: PDP
    • Zoning description: PUD
    • Special conditions: Standard

    Construction

    Type & style
    • Home type: SingleFamily
    • Architectural style: Contemporary,Ranch
    • Property subtype: Single Family Residence
    Materials
    • Block, Concrete, Stucco
    • Roof: Shingle
    Condition
    • Updated/Remodeled
    • New construction: No
    • Year built: 2002

    Utilities & green energy

    • Electric: Underground
    • Sewer: Public Sewer
    • Water: Public
    • Utilities for property: Cable Available, Electricity Connected, Sewer Connected, Water Connected

    Community & neighborhood

    Security
    • Security features: Smoke Detector(s)
    Location
    • Region: Spring Hill
    • Subdivision: Links At Seven Hills Unit 8

    HOA & financial

    HOA
    • Has HOA: Yes
    • HOA fee: $229 annually
    • Amenities included: Maintenance Grounds
    • Services included: Maintenance Grounds
    • Association name: Greenacre Properties Inc
    • Association phone: 813-600-1100

    Other

    Other facts
    • Listing terms: Cash,Conventional,FHA,VA Loan
    • Road surface type: Asphalt

    Price history

    DateEventPrice
    11/7/2025Sold$370,000-5.6%$202/sqft
    Source: HCMLS #2256032 Report a problem
    10/17/2025Pending sale$392,000$214/sqft
    Source: HCMLS #2256032 Report a problem
    10/6/2025Listed for sale$392,000+92.2%$214/sqft
    Source: Stellar MLS #W7879585 Report a problem
    11/2/2018Sold$204,000-2.4%$112/sqft
    Source: HCMLS #2196064 Report a problem
    10/11/2018Listed for sale$209,000-24%$114/sqft
    Source: RE/MAX Marketing Specialists #2196064 Report a problem
    1/11/2006Sold$275,000+64.2%$150/sqft
    Source: Public Record Report a problem
    6/5/2003Sold$167,500+810.3%$92/sqft
    Source: Public Record Report a problem
    4/27/2001Sold$18,400$10/sqft
    Source: Public Record Report a problem

    Public tax history

    YearProperty taxesTax assessment
    2024$3,092 +3.1%$199,229 +3%
    2023$2,999 +3.1%$193,426 +3%
    2022$2,910 +0.3%$187,792 +3.6%
    2021$2,900 +6.8%$181,274 +1.4%
    2020$2,716 -2%$178,771 +4.4%
    2019$2,771 +107.2%$171,285 +35.2%
    2018$1,338 -19.2%$126,713 +2.1%
    2017$1,655 $124,107 +2.1%
    2016$1,655 +3.3%$121,554 +0.7%
    2015$1,602 +1.7%$120,709 +0.8%
    2014$1,575 +23.3%$119,751 +1.5%
    2013$1,278 -4.4%$117,981 +1.2%
    2012$1,337 -9.3%$116,570 -7.1%
    2011$1,473 $125,428 -8.1%
    2010-- $136,459 -18.4%
    2009$2,156 -16.7%$167,318 -12%
    2008$2,588 -21.1%$190,149 -2.5%
    2006$3,282 $194,965 +39.5%
    2005-- $139,715 +3%
    2004$2,309 +8.4%$135,646 +8.7%
    2003$2,130 +495.4%$124,808 +646.3%
    2002$358 -1.5%$16,724
    2001$363 -28%$16,724 -27%
    2000$504 $22,911

    Find assessor info on the county website

    Neighborhood: Seven Hills

    Nearby schools

    GreatSchools rating
    Schools provided by the listing agent
    • Elementary: Suncoast
    • Middle: Powell
    • High: Springstead

    Source: HCMLS. This data may not be complete. We recommend contacting the local school district to confirm school assignments for this home.

    Get a cash offer in 3 minutes
    Find out how much your home could sell for in as little as 3 minutes with a no-obligation cash offer.
    Estimated market value
    $363,700
    Get a cash offer in 3 minutes
    Find out how much your home could sell for in as little as 3 minutes with a no-obligation cash offer.
    Estimated market value
    $363,700