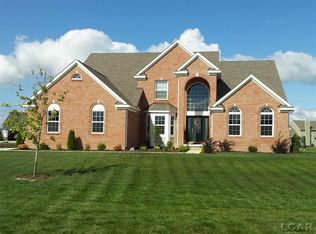
To be built by Peters Building Company: Popular Savannah Ranch floor plan with hip roof offers 1835 sq. ft.,9 ft ceilings, 2x6 construction, double hung vinyl windows, wood flooring, ceramic tile and carpet options included. 3 car side entry garage with door openers. Basement features 9 ft foundation with egress window in lower level. Chelsea Plank Ash Flooring allowances. Gas fireplace with ceramic surround painted mantle. Whirlpool Stainless Steel appliances. Washer and Dryer also included. Kitchen features 42 inch Maple cabinets, deluxe wood drawers, Granite counter tops, crown trim package on cabinets. Extras include: Vented range, water line to refrigerator. Master bath includes 5 ft. soaking tub and ceramic tile shower with Euro-glass door, double vanity with granite. Upgraded to 50 gallon hot water heater, rough plumbing for future bath in basement. Solid core interior doors, wide trim package. Central air conditioning. A complete package with all the extras a buyer could want!
This property is not currently displayed as for sale or rent on Zillow. This may be different from what's on other websites or public sources.