Skip main navigation
Sold for $362,030
  • $362,030

    10449 Hunters Haven Blvd, Riverview, FL 33578

    3beds
    1,832sqft
    Single Family Residence
    Built in 2002
    5,250 Square Feet Lot
    $354,800 Zestimate®
    $198/sqft
    $2,392 Estimated rent

    Home value

    $354,800

    $326,000 - $387,000

    $2,392/mo

    Zestimate® history
    Loading
    Loading...

    Owner options

    List your home for rent

    $2,392/mo

    Rent Zestimate®

    Find your next renter with Zillow Rental Manager. Plus, with online applications, you can quickly screen prospective tenants – for free.

    Learn more

    $2,392/mo

    Rent Zestimate®

    Refinance and save

    $2,579/mo

    Est. payment

    Refinancing to a lower rate could help reduce your monthly payments and save thousands over the life of the loan.

    See today's rates

    $2,579/mo

    Est. payment

    Explore your selling options

    Work with a Zillow partner agent

    Leverage their expertise and Zillow's premium Showcase listings to get your home seen by more buyers.

    Get started

    List with your own agent

    Get your home in front of millions of buyers by listing it on Zillow.

    Learn how to do it

    Sell it yourself

    Take full control of how buyers see your home on Zillow by listing For Sale by Owner (FSBO).

    List your home

    What's special

    Updated light fixturesSerene pond viewVaulted ceilingsSpacious screened lanaiFormal dining roomNewer interior paintWindow blinds
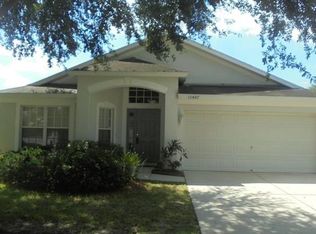
    Tell your honey to stop the car now!!! This is the ONE! Welcome home to 10449 Hunters Haven Blvd. If you're drawn to homes with charm and character, you do not want to miss this. Beautifully maintained, updated, and situated in a single story, this 3 bedroom, 2 full bath, 2 car garage is perfect for first time home buyers, down-sizing, or as a quaint humble abode for anyone. Featuring a serene pond view, enjoy morning coffee or an evening glass of wine while sitting bug-free in the spacious screened lanai. As you step inside, you're greeted by the formal dining room and formal living room. Continuing past the entryway, the kitchen awaits the home cook of the family. In addition, the kitchen is outfitted with newer stainless steel appliances, new lighting, and has a convenient passthrough to the family room to share fresh goodies. The family room is just as inviting with vaulted ceilings and sliding glass doors that lead to the screened lanai. Awaiting just beyond the family room is the primary suite which is large enough for multiple pieces of furniture and has a large walk-in closet for the fashionista of the home. The primary bathroom has been updated to include a quartz countertop, updated walk-in shower enclosed with beautiful porcelain tile, and modern designed tile flooring. All flooring, including the secondary bedrooms, have been updated with luxury vinyl plank flooring, so NO CARPET anywhere. Other features of the home include window blinds, newer interior paint (exterior paint is in the works), updated light fixtures and canned lighting, and a security system with 4 cameras. The roof and A/C are only 6 years old. South Point also has enough amenities to accommodate everyone's choice of fun such as 2 pools, parks, a playground, basketball court, and an open space for free play, soccer, or picnics. It is in close proximity to US-301, I-75, and HWY-41 which provides easy access to MacDill AFB and area beaches. There are countless eateries, places to shop, and is centrally located between two well known hospitals. Schedule your tour today!

    Zillow last checked:

    Listing updated:

    Listed by:

    Candace Gallegos 813-489-0553,

    ALIGN RIGHT REALTY SOUTH SHORE 813-645-4663,

    Vick White 813-422-0302,

    ALIGN RIGHT REALTY SOUTH SHORE

    Bought with:

    Roberto Balderrama, Jr, 3628271

    VREELAND REAL ESTATE LLC

    Source: Stellar MLS,MLS#: TB8387918MLS LogoOriginating MLS: Suncoast Tampa

    Facts & features

    Interior

    Bedrooms & bathrooms
    • Bedrooms: 3
    • Bathrooms: 2
    • Full bathrooms: 2
    Rooms
    • Room types: Attic, Dining Room, Living Room, Utility Room
    Primary bedroom
    • Features: Walk-In Closet(s)
    • Level: First
    • Area: 144 Square Feet
    • Dimensions: 12x12
    Bedroom 1
    • Features: Built-in Closet
    • Level: First
    • Area: 121 Square Feet
    • Dimensions: 11x11
    Bedroom 2
    • Features: Built-in Closet
    • Level: First
    • Area: 110 Square Feet
    • Dimensions: 10x11
    Kitchen
    • Level: First
    • Area: 168 Square Feet
    • Dimensions: 12x14
    Living room
    • Level: First
    • Area: 195 Square Feet
    • Dimensions: 13x15
    Heating
    • Central
    Cooling
    • Central Air
    Appliances
    • Included: Dishwasher, Disposal, Dryer, Range, Refrigerator, Washer
    • Laundry: Inside, Laundry Room
    Features
    • Ceiling Fan(s), Eating Space In Kitchen, Solid Wood Cabinets, Walk-In Closet(s)
    • Flooring: Luxury Vinyl, Tile
    • Doors: Sliding Doors
    • Has fireplace: No
    Interior area
    • Total structure area: 2,747
    • Total interior livable area: 1,832 sqft

    Property

    Parking
    • Total spaces: 2
    • Parking features: Garage Door Opener
    • Attached garage spaces: 2
    • Details: Garage Dimensions: 24x24
    Features
    • Levels: One
    • Stories: 1
    • Patio & porch: Covered, Enclosed, Patio, Rear Porch, Screened
    • Exterior features: Irrigation System, Private Mailbox, Sidewalk
    • Has view: Yes
    • View description: Pond
    • Has water view: Yes
    • Water view: Pond
    • Waterfront features: Pond
    Lot
    • Size: 5,250 Square Feet
    • Dimensions: 50 x 105
    • Features: City Lot, In County, Sidewalk
    Details
    • Parcel number: U0631205WA00001700011.0
    • Zoning: RES
    • Special conditions: None

    Construction

    Type & style
    • Home type: SingleFamily
    • Architectural style: Florida
    • Property subtype: Single Family Residence
    Materials
    • Block, Stucco
    • Foundation: Slab
    • Roof: Shingle
    Condition
    • New construction: No
    • Year built: 2002
    Details
    • Builder name: Pulte

    Utilities & green energy

    • Sewer: Public Sewer
    • Water: Public
    • Utilities for property: BB/HS Internet Available, Cable Available, Public, Street Lights

    Community & HOA

    Community
    • Features: Clubhouse, Deed Restrictions, Park, Playground, Pool, Sidewalks
    • Security: Closed Circuit Camera(s), Security System, Smoke Detector(s)
    • Pet fee: $0 monthly
    • Subdivision: SOUTH POINTE PH 07
    HOA
    • Has HOA: Yes
    • Amenities included: Clubhouse, Playground, Pool
    • Services included: Pool Maintenance
    • HOA fee: $59 monthly
    • HOA name: Wise Property Management/Victoria DiGangi
    Location
    • Region: Riverview

    Financial & listing details

    • Price per square foot: $198/sqft
    • Tax assessed value: $278,098
    • Annual tax amount: $3,141
    • Date on market: 5/30/2025
    • Cumulative days on market: 10 days
    • Listing terms: Cash,Conventional,FHA,VA Loan
    • Ownership: Fee Simple
    • Total actual rent: 0
    • Road surface type: Paved

    Price history

    DateEventPrice
    7/11/2025Sold$362,030+1.1%$198/sqft
    Source: Stellar MLS #TB8387918 Report a problem
    6/10/2025Pending sale$358,000$195/sqft
    Source: Stellar MLS #TB8387918 Report a problem
    5/30/2025Listed for sale$358,000+68.5%$195/sqft
    Source: Stellar MLS #TB8387918 Report a problem
    1/17/2019Sold$212,500+1.2%$116/sqft
    Source: Public Record Report a problem
    11/29/2018Pending sale$210,000$115/sqft
    Source: RE/MAX METRO #U8025439 Report a problem
    11/21/2018Listed for sale$210,000+55.6%$115/sqft
    Source: RE/MAX METRO #U8025439 Report a problem
    4/17/2003Sold$135,000$74/sqft
    Source: Public Record Report a problem

    Public tax history

    YearProperty taxesTax assessment
    2025$3,400 +8.2%$191,350 +2.9%
    2024$3,141 +4.2%$185,957 +3%
    2023$3,014 +6.1%$180,541 +3%
    2022$2,842 +1.8%$175,283 +3%
    2021$2,791 +3.2%$170,178 +1.4%
    2020$2,705 +91.9%$167,828 +69.7%
    2019$1,409 $98,875 +1.9%
    2018$1,409 +3.8%$97,031 -29.3%
    2017$1,358 +2.2%$137,227 +47.4%
    2016$1,329 +2.7%$93,080 +0.7%
    2015$1,293 +1%$92,433 +0.8%
    2014$1,281 $91,699 +1.5%
    2013$1,281 +0.9%$90,344 +1.7%
    2012$1,270 -7.7%$88,834 -5.4%
    2011$1,376 -6.7%$93,947 -5.7%
    2010$1,476 -26.2%$99,622 -20.7%
    2009$2,001 -5%$125,632 -4.1%
    2008$2,106 -8.5%$131,031 +3%
    2007$2,300 -4.5%$127,215 +2.5%
    2006$2,408 +0.3%$124,112 +3%
    2005$2,400 $120,497 +3%
    2004-- $116,987 +7.5%
    2003-- $108,864 +479.1%
    2002-- $18,800
    Find assessor info on the county website

    Neighborhood: South Pointe

    Nearby schools

    GreatSchools rating
    Schools provided by the listing agent
    • Elementary: Collins-HB
    • Middle: Eisenhower-HB
    • High: East Bay-HB

    Source: Stellar MLS. This data may not be complete. We recommend contacting the local school district to confirm school assignments for this home.

    Get a cash offer in 3 minutes
    Find out how much your home could sell for in as little as 3 minutes with a no-obligation cash offer.
    Estimated market value
    $354,800
    Get a cash offer in 3 minutes
    Find out how much your home could sell for in as little as 3 minutes with a no-obligation cash offer.
    Estimated market value
    $354,800