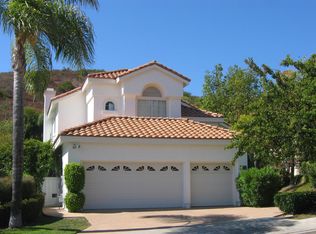
Offering for rent approximately 2,558 square feet of thoughtfully designed living space, this move-in-ready residence features 4 bedrooms, 4 bathrooms, a versatile loft, and a spacious 3-car garage. Ideally located within WALKING distance to Monterey Ridge Elementary School, Patriot Park, Pioneer Park, scenic trails, and community amenities, this home delivers the lifestyle today's families are searching for. Step inside to discover a light-filled open-concept floor plan featuring wood flooring throughout the first floor and staircase, fresh interior paint and expansive living spaces designed for both everyday living and entertaining. The spacious family room is anchored by a cozy fireplace and custom built-in entertainment center, creating the perfect gathering space for family and friends. The chef-inspired kitchen serves as the heart of the home, featuring granite countertops and backsplash, stainless steel appliances, abundant cabinetry, and a large center island with breakfast bar seating. Adjacent dining and living spaces flow seamlessly together, while French doors open to the private backyard, creating effortless indoor-outdoor living. Upstairs, the spacious primary suite offers a relaxing retreat with a walk-in closet and a spa-like bathroom complete with dual travertine vanities, travertine flooring, a soaking tub, and a separate shower. A built-in study loft with custom desks and shelving provides an ideal space for homework, remote work, or creative projects. Additional highlights include a dedicated laundry room with sink and storage, wooden shutters throughout, private balcony, abundant storage space, and an attached 3-car garage with epoxy flooring. Outside, enjoy a beautifully landscaped and private backyard featuring mature plum and peach trees, inviting patio spaces, and plenty of room for outdoor dining, entertaining, and relaxing year-round. Living in 4S Ranch means enjoying one of San Diego's premier master-planned communities, with access to top-rated Poway Unified schools, community parks/events, sports fields, community events, shopping, dining, and the nearby 4S Ranch Town Center. Combining an exceptional location, functional floor plan, and outstanding community amenities, this is an opportunity not to be missed.
Renter pays for all utilities! Rent from September 01, 2026
Minimum one year lease
House for rent
Accepts Zillow applications
$5,900/moFees may apply
10449 Monterey Ridge Dr, San Diego, CA 92127
4beds
2,558sqft
Price may not include required fees and charges. Price shown reflects the lease term provided. Learn more|
Single family residence
Available Tue Sep 1 2026
Small dogs OK
Air conditioner, central air
In unit laundry
Attached garage parking
Central
What's special
Versatile loftCozy fireplacePrivate backyardPrivate balconyChef-inspired kitchenSpa-like bathroomCustom built-in entertainment center
- 10 days |
- -- |
- -- |
Zillow last checked:
Listing updated:
Travel times
Facts & features
Interior
Bedrooms & bathrooms
- Bedrooms: 4
- Bathrooms: 4
- Full bathrooms: 4
Heating
- Central
Cooling
- Air Conditioner, Central Air
Appliances
- Included: Dishwasher, Dryer, Microwave Oven, Oven, Refrigerator, Washer
- Laundry: In Unit
Features
- Walk In Closet
- Flooring: Carpet, Hardwood
Interior area
- Total interior livable area: 2,558 sqft
Property
Parking
- Parking features: Attached, Garage
- Has attached garage: Yes
- Details: Contact manager
Features
- Patio & porch: Patio
- Exterior features: Walk In Closet
Details
- Additional structures: Garage(s)
- Parcel number: 6786411500
Construction
Type & style
- Home type: SingleFamily
- Property subtype: Single Family Residence
Community & HOA
Location
- Region: San Diego
Financial & listing details
- Lease term: 1 Year
Price history
| Date | Event | Price |
|---|---|---|
| 8/17/2026 | Price change | $5,900-4.8%$2/sqft |
Source: Zillow Rentals Report a problem | ||
| 8/11/2026 | Listed for rent | $6,195$2/sqft |
Source: Zillow Rentals Report a problem | ||
| 8/10/2026 | Sold | $1,800,000+4.3%$704/sqft |
Source:  SDMLS #260016127 Report a problem SDMLS #260016127 Report a problem | ||
| 7/10/2026 | Pending sale | $1,725,000$674/sqft |
Source: SDMLS #260016127 Report a problem | ||
| 7/2/2026 | Listed for sale | $1,725,000+79.7%$674/sqft |
Source: SDMLS #260016127 Report a problem | ||
| 5/24/2018 | Sold | $960,000+1.1%$375/sqft |
Source: eXp Realty #131499643 Report a problem | ||
| 4/19/2018 | Listed for sale | $950,000+54.5%$371/sqft |
Source: eXp Realty of California, Inc #180020085 Report a problem | ||
| 2/23/2010 | Sold | $615,000$240/sqft |
Source: Public Record Report a problem | ||
Neighborhood: 92127
Nearby schools
GreatSchools rating
- 8/10Monterey Ridge Elementary SchoolGrades: K-5Distance: 0.1 mi
- 8/10Oak Valley Middle SchoolGrades: 6-8Distance: 1.8 mi
- 10/10Del Norte High SchoolGrades: 9-12Distance: 1.3 mi