This is a perfect home for someone just starting out or those wanting to downsize and willing to put a little work into updating the interior. The home has a newer roof, vinyl siding and updated windows already. This two bedroom, one bath home is located in the Pattonville school district and sits on a nice neighborhood street just off of route 180 in St. Ann with all the shopping and access to major highways just minutes away. The full basement gives you plenty of storage and expansion options. The yard is flat with the back yard fenced for children, pets or privacy and there is a paved driveway for off-street parking. The property is heated by a forced air gas furnace with central air conditioning and the water heater is also gas. The home boasts hardwood flooring throughout other than the kitchen and bathroom. One bedroom has carpeting over the hardwood flooring. The bathroom has a tub and shower. Come take a look and check out the possibilities. This home is ready for you to come give it the TLC that it needs to make it what you want it to be. The bones of the home are good but just needs your touch to make it your very own! Continue to show for back-up contracts.
Closed
Listed by: RE/MAX Best Choice • Glen A Mouser • Contact: 636-208-6178
Bought with: Real Broker LLC
Price Unknown
10449 San Carlos Ln, Saint Ann, MO 63074
2beds
864sqft
Single Family Residence
Built in 1948
6,499 Square Feet Lot
$138,200 Zestimate®
$--/sqft
$1,357 Estimated rent
Home value
$138,200
$127,000 - $149,000
$1,357/mo
Zestimate® history
Owner options
List your home for rent
$1,357/mo
Rent Zestimate®
Find your next renter with Zillow Rental Manager. Plus, with online applications, you can quickly screen prospective tenants – for free.
$1,357/mo
Rent Zestimate®
Refinance and save
Refinancing to a lower rate could help reduce your monthly payments and save thousands over the life of the loan.
Explore your selling options
Work with a Zillow partner agent
Leverage their expertise and Zillow's premium Showcase listings to get your home seen by more buyers.
Get startedList with your own agent
Get your home in front of millions of buyers by listing it on Zillow.
Learn how to do itSell it yourself
Take full control of how buyers see your home on Zillow by listing For Sale by Owner (FSBO).
List your homeWhat's special
Full basementPlenty of storagePaved drivewayNewer roofUpdated windowsTub and showerHardwood flooring
Zillow last checked:
Listing updated:
Listed by:
Glen A Mouser 636-208-6178,
RE/MAX Best Choice
Bought with:
Yuliana A Erazo Hidalgo, 2018022001
Real Broker LLC
Source: MARIS,MLS#: 25057891 Originating MLS: Southern Gateway Association of REALTORS
Originating MLS: Southern Gateway Association of REALTORSFacts & features
Interior
Bedrooms & bathrooms
- Bedrooms: 2
- Bathrooms: 1
- Full bathrooms: 1
- Main level bathrooms: 1
- Main level bedrooms: 2
Bedroom
- Description: Bedroom with hardwood flooring
- Features: Floor Covering: Wood
- Level: Main
- Area: 90
- Dimensions: 10x9
Bedroom 2
- Description: Bedroom with carpeted floor over Hardwood
- Features: Floor Covering: Carpeting
- Level: Main
- Area: 120
- Dimensions: 12x10
Bathroom
- Description: Bathroom with tub & shower
- Features: Floor Covering: Vinyl
- Level: Main
- Area: 35
- Dimensions: 7x5
Dining room
- Description: Dining room with hardwood flooring
- Features: Floor Covering: Wood
- Level: Main
- Area: 99
- Dimensions: 11x9
Kitchen
- Description: Kitchen with gas oven/range
- Features: Floor Covering: Vinyl
- Level: Main
- Area: 143
- Dimensions: 13x11
Living room
- Description: Living room with hardwood flooring
- Features: Floor Covering: Wood
- Level: Main
- Area: 165
- Dimensions: 15x11
Heating
- Forced Air, Natural Gas
Cooling
- Central Air
Appliances
- Included: Free-Standing Gas Oven, Free-Standing Refrigerator
- Laundry: In Basement
Features
- High Speed Internet, Pantry, Separate Dining, Shower, Tub
- Flooring: Carpet, Hardwood, Linoleum
- Doors: Storm Door(s)
- Basement: Block,Full,Sump Pump,Unfinished,Walk-Up Access
- Has fireplace: No
Interior area
- Total structure area: 864
- Total interior livable area: 864 sqft
- Finished area above ground: 864
Property
Parking
- Parking features: Asphalt, Driveway, Private, Tandem
- Has uncovered spaces: Yes
Features
- Levels: One
- Patio & porch: Awning(s), Composite, Covered, Front Porch, Rear Porch
- Exterior features: Awning(s), Entry Steps/Stairs, Private Yard
- Fencing: Back Yard,Chain Link
- Frontage length: 47
Lot
- Size: 6,499 Square Feet
- Dimensions: 47 x 133 x 50 x 128
- Features: Back Yard, City Lot, Front Yard, Level, Some Trees
Details
- Additional structures: Shed(s)
- Parcel number: 13L430198
- Special conditions: Listing As Is
Construction
Type & style
- Home type: SingleFamily
- Architectural style: Ranch,Traditional
- Property subtype: Single Family Residence
Materials
- Frame, Vinyl Siding
- Foundation: Block
- Roof: Shingle
Condition
- Fixer
- New construction: No
- Year built: 1948
Utilities & green energy
- Electric: 220 Volts, Ameren
- Sewer: Public Sewer
- Water: Public
- Utilities for property: Cable Available, Electricity Connected, Natural Gas Connected, Phone Available, Sewer Connected, Water Connected
Community & HOA
Community
- Subdivision: St Joseph Hills 2
HOA
- Has HOA: No
Location
- Region: Saint Ann
Financial & listing details
- Tax assessed value: $131,400
- Annual tax amount: $2,100
- Date on market: 8/26/2025
- Cumulative days on market: 42 days
- Listing terms: Cash,Conventional,FHA,VA Loan
- Ownership: Private
- Electric utility on property: Yes
- Road surface type: Concrete
Price history
| Date | Event | Price |
|---|---|---|
| 10/7/2025 | Sold | -- |
Source:  MARIS #25057891 Report a problem MARIS #25057891 Report a problem | ||
| 9/9/2025 | Contingent | $145,900$169/sqft |
Source: MARIS #25057891 Report a problem | ||
| 8/26/2025 | Listed for sale | $145,900$169/sqft |
Source: MARIS #25057891 Report a problem | ||
Public tax history
| Year | Property taxes | Tax assessment |
|---|---|---|
| 2025 | $2,079 -1% | $24,970 +12% |
| 2024 | $2,100 +1.4% | $22,290 |
| 2023 | $2,070 +27% | $22,290 +36.9% |
| 2022 | $1,630 +0.1% | $16,280 |
| 2021 | $1,629 +7.3% | $16,280 +14.1% |
| 2020 | $1,518 +11.9% | $14,270 |
| 2019 | $1,357 | $14,270 +21.7% |
| 2018 | $1,357 | $11,730 |
| 2017 | $1,357 +1.5% | $11,730 |
| 2016 | $1,337 +13.1% | $11,730 |
| 2015 | $1,183 | $11,730 -31.8% |
| 2014 | $1,183 -33.4% | $17,190 |
| 2013 | $1,776 | $17,190 +7.4% |
| 2012 | -- | $16,000 |
| 2011 | -- | $16,000 -6.1% |
| 2010 | $1,456 +10.9% | $17,040 |
| 2009 | $1,313 +10% | $17,040 +2.3% |
| 2008 | $1,193 +17.9% | $16,660 |
| 2007 | $1,012 | $16,660 +33.3% |
| 2006 | $1,012 +3.9% | $12,500 |
| 2005 | $974 +4.9% | $12,500 +11.1% |
| 2003 | $929 +5.2% | $11,250 +1.2% |
| 2002 | $883 +23.6% | $11,120 |
| 2001 | $714 | $11,120 |
Find assessor info on the county website
Neighborhood: 63074
Nearby homes
- $199,3003 bd2 ba1.3k sqft10453 San Carlos Ln, Saint Ann, MO 63074Off Market
- $160,0002 bd1 ba888 sqft10445 San Carlos Ln, Saint Ann, MO 63074Off Market
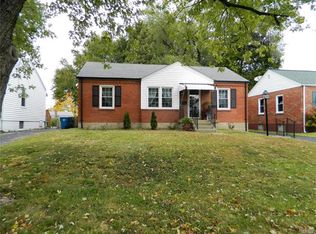
- $173,9003 bd1 ba1.3k sqft10459 San Carlos Ln, Saint Ann, MO 63074Off Market
- $152,5002 bd1 ba864 sqft10439 San Carlos Ln, Saint Ann, MO 63074Off Market
- $150,6003 bd1 ba1.3k sqft10444 San Carlos Ln, Saint Ann, MO 63074Off Market
- $178,6002 bd1 ba925 sqft10448 San Carlos Ln, Saint Ann, MO 63074Off Market
- $153,4002 bd1 ba872 sqft10463 San Carlos Ln, Saint Ann, MO 63074Off Market
- $147,6002 bd1 ba933 sqft3720 Saint Monica Ln, Saint Ann, MO 63074Off Market
Nearby schools
GreatSchools rating
- 2/10Robert Drummond Elementary SchoolGrades: PK-5Distance: 0.2 mi
- 5/10Holman Middle SchoolGrades: 6-8Distance: 0.8 mi
- 7/10Pattonville Sr. High SchoolGrades: 9-12Distance: 3.7 mi
Schools provided by the listing agent
- Elementary: Robert Drummond Elem.
- Middle: Holman Middle
- High: Pattonville Sr. High
Source: MARIS. This data may not be complete. We recommend contacting the local school district to confirm school assignments for this home.
Get a cash offer in 3 minutes
Find out how much your home could sell for in as little as 3 minutes with a no-obligation cash offer.
Estimated market value
$138,200
Get a cash offer in 3 minutes
Find out how much your home could sell for in as little as 3 minutes with a no-obligation cash offer.
Estimated market value
$138,200
- Missouri
- Saint Louis County
- Saint Ann
- 63074
- 10449 San Carlos Ln
Nearby cities
Nearby zip codes
Other Saint Ann Topics
