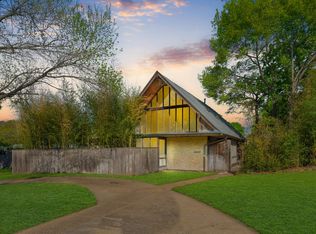
Once featured on the White Rock Home Tour, this classic Ju-Nel mid-century modern is a true showstopper. Centered around a private exterior courtyard, the home boasts walls of glass that bathe the interior in natural light and emphasize the open, flowing floor plan. Thoughtful updates honor the original design, preserving the architectural integrity while enhancing comfort and livability. The recently refinished pool anchors a stylish backyard oasis—perfect for sipping martinis and spinning your favorite Sinatra records. Be sure to check the amenities list in the documents for a full overview of the extensive improvements made by the current owner. This one is not to be missed!
Sold
Price Unknown
10449 Vinemont St, Dallas, TX 75218
3beds
2,424sqft
Single Family Residence
Built in 1960
0.35 Acres Lot
$899,800 Zestimate®
$--/sqft
$4,992 Estimated rent
Home value
$899,800
$810,000 - $999,000
$4,992/mo
Zestimate® history
Owner options
List your home for rent
$4,992/mo
Rent Zestimate®
Find your next renter with Zillow Rental Manager. Plus, with online applications, you can quickly screen prospective tenants – for free.
$4,992/mo
Rent Zestimate®
Refinance and save
Refinancing to a lower rate could help reduce your monthly payments and save thousands over the life of the loan.
Explore your selling options
Work with a Zillow partner agent
Leverage their expertise and Zillow's premium Showcase listings to get your home seen by more buyers.
Get startedList with your own agent
Get your home in front of millions of buyers by listing it on Zillow.
Learn how to do itSell it yourself
Take full control of how buyers see your home on Zillow by listing For Sale by Owner (FSBO).
List your homeWhat's special
Private exterior courtyardRecently refinished poolOpen flowing floor planStylish backyard oasisWalls of glassNatural lightArchitectural integrity
Zillow last checked:
Listing updated:
Listed by:
Brandon Stewart 0596994 214-526-5626,
David Griffin & Company 214-526-5626
Bought with:
Kayaneh Wood
Briggs Freeman Sotheby's Int'l
Source: NTREIS,MLS#: 20954438
Facts & features
Interior
Bedrooms & bathrooms
- Bedrooms: 3
- Bathrooms: 3
- Full bathrooms: 2
- 1/2 bathrooms: 1
Primary bedroom
- Features: Built-in Features, Dual Sinks, Linen Closet, Walk-In Closet(s)
- Level: First
- Dimensions: 15 x 12
Bedroom
- Level: First
- Dimensions: 11 x 11
Bedroom
- Level: First
- Dimensions: 15 x 11
Dining room
- Level: First
- Dimensions: 11 x 11
Family room
- Level: First
- Dimensions: 18 x 15
Kitchen
- Features: Breakfast Bar, Eat-in Kitchen, Granite Counters, Kitchen Island, Sink
- Level: First
- Dimensions: 22 x 15
Living room
- Features: Ceiling Fan(s), Fireplace
- Level: First
- Dimensions: 22 x 20
Office
- Features: Built-in Features
- Level: First
- Dimensions: 15 x 9
Heating
- Central, Natural Gas
Cooling
- Central Air, Ceiling Fan(s), Electric
Appliances
- Included: Some Gas Appliances, Dishwasher, Gas Cooktop, Disposal, Plumbed For Gas, Tankless Water Heater, Vented Exhaust Fan
- Laundry: Washer Hookup, Electric Dryer Hookup
Features
- Decorative/Designer Lighting Fixtures, High Speed Internet, Paneling/Wainscoting, Cable TV, Vaulted Ceiling(s)
- Flooring: Ceramic Tile, Slate, Wood
- Has basement: No
- Number of fireplaces: 1
- Fireplace features: Gas Starter, Masonry, Wood Burning
Interior area
- Total interior livable area: 2,424 sqft
Property
Parking
- Total spaces: 2
- Parking features: Circular Driveway, Garage, Garage Door Opener, Garage Faces Rear
- Garage spaces: 2
- Has uncovered spaces: Yes
Features
- Levels: One
- Stories: 1
- Patio & porch: Covered
- Exterior features: Rain Gutters
- Pool features: Fenced, Gunite, In Ground, Pool, Pool Sweep
- Fencing: Wood
Lot
- Size: 0.35 Acres
- Dimensions: 87 x 173
- Features: Back Yard, Interior Lot, Lawn, Landscaped, Many Trees, Sprinkler System
Details
- Parcel number: 00000391726000000
Construction
Type & style
- Home type: SingleFamily
- Architectural style: Contemporary/Modern,Mid-Century Modern,Detached
- Property subtype: Single Family Residence
Materials
- Brick
- Foundation: Pillar/Post/Pier
- Roof: Other
Condition
- Year built: 1960
Utilities & green energy
- Sewer: Public Sewer
- Water: Public
- Utilities for property: Sewer Available, Water Available, Cable Available
Community & HOA
Community
- Security: Security System, Smoke Detector(s)
- Subdivision: Eastwood Estates Add 02
HOA
- Has HOA: No
Location
- Region: Dallas
Financial & listing details
- Tax assessed value: $662,970
- Annual tax amount: $10,880
- Date on market: 6/6/2025
- Cumulative days on market: 4 days
- Listing terms: Cash,Conventional
Price history
| Date | Event | Price |
|---|---|---|
| 7/8/2025 | Sold | -- |
Source: NTREIS #20954438 Report a problem | ||
| 6/17/2025 | Pending sale | $850,000$351/sqft |
Source: NTREIS #20954438 Report a problem | ||
| 6/11/2025 | Contingent | $850,000$351/sqft |
Source: NTREIS #20954438 Report a problem | ||
| 6/6/2025 | Listed for sale | $850,000+82.8%$351/sqft |
Source: NTREIS #20954438 Report a problem | ||
| 9/10/2013 | Listing removed | $465,000$192/sqft |
Source: David Griffin & Company #12011743 Report a problem | ||
| 8/22/2013 | Listed for sale | $465,000+13.4%$192/sqft |
Source: David Griffin & Company #12011743 Report a problem | ||
| 4/28/2012 | Listing removed | $410,000$169/sqft |
Source: Ginger Miller Realtors #11754425 Report a problem | ||
| 4/16/2012 | Listed for sale | $410,000$169/sqft |
Source: Ginger Miller Realtors #11754425 Report a problem | ||
Public tax history
| Year | Property taxes | Tax assessment |
|---|---|---|
| 2025 | $10,880 +6.7% | $662,970 +2.4% |
| 2024 | $10,200 +8.1% | $647,670 +16% |
| 2023 | $9,432 -5.2% | $558,120 |
| 2022 | $9,952 +3.1% | $558,120 +25.2% |
| 2021 | $9,649 -2.8% | $445,650 |
| 2020 | $9,926 -7.4% | $445,650 -6.5% |
| 2019 | $10,715 -4% | $476,400 |
| 2018 | $11,163 +11.1% | $476,400 +5.9% |
| 2017 | $10,046 -5.2% | $450,000 -5% |
| 2016 | $10,595 +4% | $473,820 +6.7% |
| 2015 | $10,185 | $444,000 -0.6% |
| 2014 | $10,185 | $446,820 |
| 2013 | -- | -- |
| 2012 | -- | -- |
| 2011 | -- | -- |
| 2010 | -- | -- |
| 2009 | -- | -- |
| 2008 | -- | -- |
| 2007 | -- | -- |
| 2005 | -- | -- |
| 2004 | -- | -- |
| 2003 | -- | -- |
| 2002 | -- | -- |
| 2001 | -- | -- |
Find assessor info on the county website
Neighborhood: Lochwood
Nearby homes
- $623,0003 bd2 ba2.3k sqft10443 Vinemont St, Dallas, TX 75218Off Market
- $--3 bd3 ba2.5k sqft10457 Vinemont St, Dallas, TX 75218Sold
- $623,1003 bd2 ba2.3k sqft10437 Vinemont St, Dallas, TX 75218Off Market
- $774,6004 bd3 ba2.4k sqft10484 Silverock Dr, Dallas, TX 75218Off Market

- $823,7003 bd2 ba2.1k sqft10476 Silverock Dr, Dallas, TX 75218Off Market
- $825,9004 bd3 ba2.8k sqft10490 Silverock Dr, Dallas, TX 75218Off Market
- $630,8003 bd2 ba2.3k sqft10448 Vinemont St, Dallas, TX 75218Off Market
- $577,6004 bd2 ba2.2k sqft10468 Silverock Dr, Dallas, TX 75218Off Market
Nearby schools
GreatSchools rating
- 8/10Victor High Hexter Elementary SchoolGrades: PK-5Distance: 0.7 mi
- 5/10Robert T Hill Middle SchoolGrades: 6-8Distance: 0.6 mi
- 4/10Bryan Adams High SchoolGrades: 9-12Distance: 1.8 mi
Schools provided by the listing agent
- Elementary: Hexter
- Middle: Hill
- High: Adams
- District: Dallas ISD
Source: NTREIS. This data may not be complete. We recommend contacting the local school district to confirm school assignments for this home.
Get a cash offer in 3 minutes
Find out how much your home could sell for in as little as 3 minutes with a no-obligation cash offer.
Estimated market value
$899,800
Get a cash offer in 3 minutes
Find out how much your home could sell for in as little as 3 minutes with a no-obligation cash offer.
Estimated market value
$899,800
- Texas
- Dallas County
- Dallas
- 75218
- Lochwood
- 10449 Vinemont St
