Skip main navigation
Sold for $454,500
  • $454,500

    1045 50th St S, Birmingham, AL 35222

    3beds
    1,638sqft
    Single Family Residence
    Built in 1957
    0.26 Acres Lot
    $431,700 Zestimate®
    $277/sqft
    $2,116 Estimated rent

    Home value

    $431,700

    $410,000 - $453,000

    $2,116/mo

    Zestimate® history
    Loading
    Loading...

    Owner options

    List your home for rent

    $2,116/mo

    Rent Zestimate®

    Find your next renter with Zillow Rental Manager. Plus, with online applications, you can quickly screen prospective tenants – for free.

    Learn more

    $2,116/mo

    Rent Zestimate®

    Refinance and save

    $2,153/mo

    Est. payment

    Refinancing to a lower rate could help reduce your monthly payments and save thousands over the life of the loan.

    See today's rates

    $2,153/mo

    Est. payment

    Explore your selling options

    Work with a Zillow partner agent

    Leverage their expertise and Zillow's premium Showcase listings to get your home seen by more buyers.

    Get started

    List with your own agent

    Get your home in front of millions of buyers by listing it on Zillow.

    Learn how to do it

    Sell it yourself

    Take full control of how buyers see your home on Zillow by listing For Sale by Owner (FSBO).

    List your home

    What's special

    Two additional bedroomsPrimary suiteDining areaDual vanityQuartz countertopsOversized laundry roomTiled backsplash
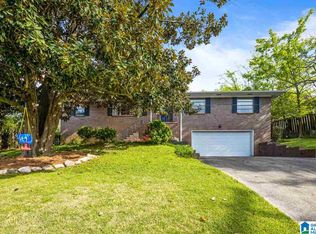
    Welcome to this stunning 3 bedroom 2 bath remodeled home in Crestwood South. This home features beautiful hardwood floors throughout adding warmth and elegance to the living spaces. The heart of the home, the kitchen, has been stylishly updated w/quartz countertops, tiled backsplash, a large island w/ breakfast bar, stainless steel appliances and ample cabinetry. The open-concept floor plan offers a dining area and a spacious living room complete w/ fireplace, and French doors leading to the backyard. Just off the kitchen, you will a find an oversized laundry room for added convenience. The primary suite includes a spa-like bath w/ dual vanity and a large tiled shower. Two additional bedrooms and a full bath provide the perfect setup for family or guests. Step outside to the backyard w/open patio which is perfect for grilling and entertaining. With its prime location, modern upgrades and fantastic backyard this home is the epitome of comfortable and stylish living in Crestwood South

    Zillow last checked:

    Listing updated:

    Listed by:

    Ashley Davis 205-223-5846,

    ARC Realty Vestavia

    Bought with:

    Jeff Richardson

    RealtySouth-MB-Crestline

    Source: GALMLS,MLS#: 21447189MLS Logo

    Facts & features

    Interior

    Bedrooms & bathrooms
    • Bedrooms: 3
    • Bathrooms: 2
    • Full bathrooms: 2
    Primary bedroom
    • Level: First
    Bedroom 1
    • Level: First
    Bedroom 2
    • Level: First
    Primary bathroom
    • Level: First
    Bathroom 1
    • Level: First
    Dining room
    • Level: First
    Family room
    • Level: First
    Kitchen
    • Features: Stone Counters, Breakfast Bar, Kitchen Island
    • Level: First
    Basement
    • Area: 0
    Heating
    • Central
    Cooling
    • Central Air, Ceiling Fan(s)
    Appliances
    • Included: Dishwasher, Microwave, Stainless Steel Appliance(s), Stove-Electric, Electric Water Heater
    • Laundry: Electric Dryer Hookup, Washer Hookup, Main Level, Laundry Room, Laundry (ROOM), Yes
    Features
    • Recessed Lighting, Smooth Ceilings, Linen Closet, Separate Shower, Shared Bath, Tub/Shower Combo
    • Flooring: Hardwood, Tile
    • Windows: Window Treatments
    • Basement: Crawl Space
    • Attic: Pull Down Stairs,Yes
    • Number of fireplaces: 1
    • Fireplace features: Brick (FIREPL), Den, Wood Burning
    Interior area
    • Total interior livable area: 1,638 sqft
    • Finished area above ground: 1,638
    • Finished area below ground: 0

    Property

    Parking
    • Total spaces: 1
    • Parking features: Driveway, On Street
    • Carport spaces: 1
    • Has uncovered spaces: Yes
    Features
    • Levels: One
    • Stories: 1
    • Patio & porch: Open (PATIO), Patio, Porch
    • Pool features: None
    • Fencing: Fenced
    • Has view: Yes
    • View description: None
    • Waterfront features: No
    Lot
    • Size: 0.26 Acres
    Details
    • Parcel number: 2300283004009.000
    • Special conditions: N/A

    Construction

    Type & style
    • Home type: SingleFamily
    • Property subtype: Single Family Residence
    Materials
    • Brick, Other
    Condition
    • Year built: 1957

    Utilities & green energy

    • Water: Public
    • Utilities for property: Sewer Connected

    Community & neighborhood

    Community
    • Community features: Street Lights
    Location
    • Region: Birmingham
    • Subdivision: Crestwood Hills

    Other

    Other facts
    • Price range: $454.5K - $454.5K

    Price history

    DateEventPrice
    4/2/2026Sold$454,500+5.7%$277/sqft
    Source: GALMLS #21447189 Report a problem
    3/21/2026Pending sale$429,900$262/sqft
    Source: GALMLS #21447189 Report a problem
    3/21/2026Contingent$429,900$262/sqft
    Source: GALMLS #21447189 Report a problem
    3/20/2026Listed for sale$429,900+95.4%$262/sqft
    Source: GALMLS #21447189 Report a problem
    12/16/2025Sold$220,000$134/sqft
    Source: Public Record Report a problem

    Public tax history

    YearProperty taxesTax assessment
    2025-- $29,400
    2024-- $29,400
    2023-- $29,400
    2022-- $29,400 +10.9%
    2021-- $26,520 +3%
    2020-- $25,760 +7.6%
    2019-- $23,940 +23%
    2018-- $19,460 +13.1%
    2017-- $17,200 -6.8%
    2016-- $18,460 +7.3%
    2015-- $17,200 -1%
    2014$1,183 $17,380 +3.7%
    2013$1,183 $16,760 -1.5%
    2012$1,183 -1%$17,022 -1%
    2011$1,195 -6.3%$17,190 -6.3%
    2010$1,275 -8.7%$18,350 -8.7%
    2009$1,397 -1.3%$20,100 -1.3%
    2008$1,415 +10.3%$20,360 +10.3%
    2007$1,283 +11.8%$18,460 +11.8%
    2006$1,147 +11.9%$16,510 +11.9%
    2005$1,026 +5.7%$14,760 -47.1%
    2004$970 +17.2%$27,920 +17.2%
    2003$828 +20.7%$23,820 +382.7%
    2002$686 $4,935
    2001$686 $4,935
    2000$686 $4,935

    Find assessor info on the county website

    Neighborhood: Crestwood South

    Nearby schools

    GreatSchools rating
    Schools provided by the listing agent
    • Elementary: Avondale
    • Middle: Putnam, W E
    • High: Woodlawn

    Source: GALMLS. This data may not be complete. We recommend contacting the local school district to confirm school assignments for this home.

    Get a cash offer in 3 minutes
    Find out how much your home could sell for in as little as 3 minutes with a no-obligation cash offer.
    Estimated market value
    $431,700
    Get a cash offer in 3 minutes
    Find out how much your home could sell for in as little as 3 minutes with a no-obligation cash offer.
    Estimated market value
    $431,700