1045 6th Street in Jesup offers a great combination of space, functionality, and a nice outdoor setting. This 3-bedroom, 1-bath home provides 1,248 square feet of living space with a comfortable main level featuring a spacious living room, dining area, and kitchen. Upstairs, you’ll find all three bedrooms along with the full bathroom. Plenty of natural light and darker woodwork add character throughout the home. Outside is where this property really stands out. Sitting on a .236-acre lot, the yard offers plenty of usable lawn, mature shade trees, and a large deck with room to enjoy the outdoors. The detached 2-stall garage provides valuable parking and additional storage space. The unfinished basement offers laundry, mechanical space, and plenty of room for storage. Built in 1900, this home combines the character of an older property with a practical layout. With three bedrooms, a spacious yard, large deck, and 2-stall garage, this property has plenty to offer its next owner.
For sale
$157,500
1045 6th St, Jesup, IA 50648
3beds
1,248sqft
Single Family Residence
Built in 1900
10,280 Square Feet Lot
$155,300 Zestimate®
$126/sqft
$-- HOA
What's special
Darker woodwork add characterPlenty of natural lightSpacious yardPlenty of usable lawnMature shade treesDining areaComfortable main level
- 9 days
- 364
- 22
Zillow last checked:
Listing updated:
Listed by:
Ryan P Backes 319-240-5039,
Backes Real Estate
Source: Northeast Iowa Regional BOR as distributed by MLS GRID,MLS#: 20264603
Facts & features
Interior
Bedrooms & bathrooms
- Bedrooms: 3
- Bathrooms: 1
- Full bathrooms: 1
Other
- Level: Upper
Other
- Level: Main
Other
- Level: Lower
Heating
- Forced Air, Natural Gas
Cooling
- Central Air
Appliances
- Included: Dryer, Free-Standing Range, Refrigerator, Washer
- Laundry: Lower Level
Features
- Basement: Block,Concrete,Unfinished
- Has fireplace: No
- Fireplace features: None
Interior area
- Total interior livable area: 1,248 sqft
- Finished area below ground: 0
Video & virtual tour
Property
Parking
- Total spaces: 2
- Parking features: Detached Garage
- Carport spaces: 2
Features
- Patio & porch: Deck, Covered
Lot
- Size: 10,280 Square Feet
- Dimensions: 78 x 132
Details
- Additional structures: Storage
- Parcel number: 0531435005
- Zoning: R-1
- Special conditions: Standard
Construction
Type & style
- Home type: SingleFamily
- Property subtype: Single Family Residence
Materials
- Aluminum Siding
- Roof: Steel
Condition
- Year built: 1900
Utilities & green energy
- Sewer: Public Sewer
- Water: Public
Community & HOA
Location
- Region: Jesup
Financial & listing details
- Price per square foot: $126/sqft
- Tax assessed value: $140,170
- Annual tax amount: $2,444
- Date on market: 9/24/2026
- Cumulative days on market: 10 days
- Road surface type: Mixed
Estimated market value
$155,300
$148,000 - $163,000
$1,002/mo
Price history
| Date | Event | Price |
|---|---|---|
| 9/24/2026 | Listed for sale | $157,500+166.5%$126/sqft |
Source:  Northeast Iowa Regional BOR as distributed by MLS GRID #20264603 Report a problem Northeast Iowa Regional BOR as distributed by MLS GRID #20264603 Report a problem | ||
| 11/21/2007 | Sold | $59,100$47/sqft |
Source: Agent Provided Report a problem | ||
Public tax history
| Year | Property taxes | Tax assessment |
|---|---|---|
| 2025 | $2,218 +3.1% | $140,170 +15.7% |
| 2024 | $2,152 +6% | $121,180 |
| 2023 | $2,030 +3.2% | $121,180 +24.9% |
| 2022 | $1,968 +2% | $96,990 |
| 2021 | $1,930 +1.4% | $96,990 +8% |
| 2020 | $1,904 +2% | $89,810 |
| 2019 | $1,866 +5.4% | $89,810 +3.9% |
| 2018 | $1,770 | $86,460 |
| 2017 | $1,770 +6.4% | $86,460 +5.8% |
| 2016 | $1,664 | $81,750 |
| 2015 | $1,664 -1.7% | $81,750 |
| 2014 | $1,692 | $81,750 |
| 2013 | -- | $81,750 |
| 2012 | -- | $81,750 |
| 2011 | -- | $81,750 +2.1% |
| 2010 | -- | $80,093 |
Find assessor info on the county website
Monthly payment
Est. payment
Payment breakdown
Explore the cost of this home by adjusting the details. Changes won't be saved.Climate risks
Neighborhood: 50648
Nearby schools
Schools provided by the listing agent
- Elementary: Jesup
- Middle: Jesup
- High: Jesup
Source: Northeast Iowa Regional BOR as distributed by MLS GRID. This data may not be complete. We recommend contacting the local school district to confirm school assignments for this home.
Similar homes
- $160,0003 bd1 ba1.4k sqft815 Ainsworth St, Jesup, IA 50648For Sale
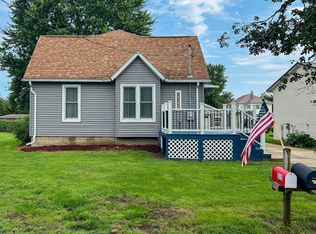
 MLS ID #155849, Madeline Evans, Exchange Brokers. East Central Iowa AOR as distributed by MLS GRID
 - $115,0002 bd2 ba1.1k sqft655 Purdy St, Jesup, IA 50648For Sale By Owner

- $157,0003 bd2 ba1.1k sqft1464 6th St, Jesup, IA 50648For Sale
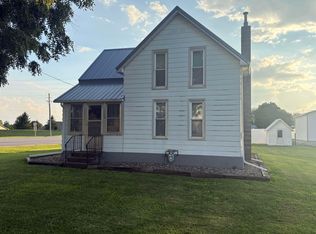 MLS ID #20262133, Cathy J Sebetka, Century 21 Signature RE - Oelwein. Northeast Iowa Regional BOR as distributed by MLS GRID
 - $139,5003 bd2 ba1.6k sqft755 Main St, Jesup, IA 50648For Sale
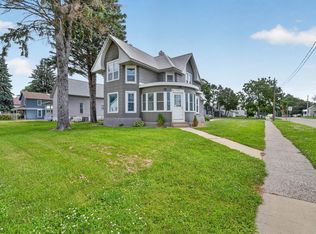 MLS ID #20262981, Debra J Metcalf, Oakridge Real Estate. Northeast Iowa Regional BOR as distributed by MLS GRID
