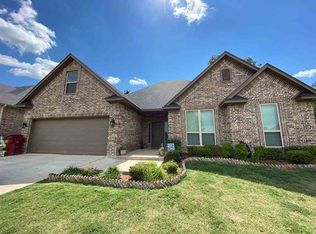
Welcome to this beautifully crafted custom home where timeless style meets modern comfort. From the moment you arrive, you'll be captivated by the exceptional curb appeal featuring charming wood accents, professional landscaping, and an inviting front porch that sets the tone for everything inside. Step through the front door into an expansive open-concept floor plan designed for both everyday living and effortless entertaining. The spacious living room is anchored by a stunning floor-to-ceiling brick fireplace with a rustic wood mantel, while large windows fill the home with natural light and showcase views of the beautifully landscaped backyard.
The chef-inspired kitchen is the true centerpiece of the home, offering custom cabinetry that extends to the ceiling, elegant granite countertops, stainless steel appliances, designer lighting, a large center island with bar seating, subway tile backsplash, and a walk-in pantry. The adjoining breakfast area and formal dining room provide flexible spaces for family meals, holidays, and entertaining guests.
The private primary suite is a relaxing retreat featuring a spa-like ensuite complete with dual granite vanities, a luxurious soaking tub, oversized walk-in tiled shower, private water closet, and generous walk-in closet. Spacious secondary bedrooms offer high ceilings, abundant natural light, and ample closet space to comfortably accommodate family and guests.
Step outside to your own backyard oasis where an extended covered patio is enhanced by a beautiful cedar pergola with café lighting, creating the perfect space for outdoor dining, weekend barbecues, or relaxing evenings. The fully fenced backyard offers lush landscaping, decorative rock borders, and plenty of room for children, pets, or future outdoor additions.
Combining quality craftsmanship, functional design, and exceptional outdoor living, this move-in-ready home offers everything today's buyers are looking for and is ready to welcome its next owners home.
Sold
Price Unknown
1045 Addison, Reno, TX 75462
3beds
1,894sqft
Single Family Residence
Built in 2017
8,319 Square Feet Lot
$328,900 Zestimate®
$--/sqft
$2,202 Estimated rent
Home value
$328,900
Estimated sales range
Not available
$2,202/mo
Zestimate® history
Owner options
List your home for rent
$2,202/mo
Rent Zestimate®
Find your next renter with Zillow Rental Manager. Plus, with online applications, you can quickly screen prospective tenants – for free.
$2,202/mo
Rent Zestimate®
Refinance and save
Refinancing to a lower rate could help reduce your monthly payments and save thousands over the life of the loan.
Explore your selling options
Work with a Zillow partner agent
Leverage their expertise and Zillow's premium Showcase listings to get your home seen by more buyers.
Get startedList with your own agent
Get your home in front of millions of buyers by listing it on Zillow.
Learn how to do itSell it yourself
Take full control of how buyers see your home on Zillow by listing For Sale by Owner (FSBO).
List your homeWhat's special
Backyard oasisHigh ceilingsCharming wood accentsExtended covered patioFormal dining roomAbundant natural lightStainless steel appliances
Zillow last checked:
Listing updated:
Listed by:
Meagen Smith 0679901,
Hygge Homes and Land 903-609-2050
Bought with:
Matthew Coyle, 0712258
Century 21 Harvey Properties-P
Source: NTREIS,MLS#: 21313495
Facts & features
Interior
Bedrooms & bathrooms
- Bedrooms: 3
- Bathrooms: 2
- Full bathrooms: 2
Primary bedroom
- Features: Ceiling Fan(s), Dual Sinks, Jetted Tub, Walk-In Closet(s)
- Level: First
- Dimensions: 20 x 15
Bedroom
- Features: Ceiling Fan(s)
- Level: First
- Dimensions: 12 x 13
Bedroom
- Features: Ceiling Fan(s)
- Level: First
- Dimensions: 12 x 13
Living room
- Level: First
- Dimensions: 20 x 18
Heating
- Central, Electric
Cooling
- Central Air, Ceiling Fan(s), Electric
Appliances
- Included: Dishwasher, Electric Range
- Laundry: Washer Hookup, Dryer Hookup, Laundry in Utility Room
Features
- Cathedral Ceiling(s), Double Vanity, Granite Counters, Kitchen Island, Open Floorplan, Pantry, Cable TV, Walk-In Closet(s)
- Flooring: Wood
- Has basement: No
- Number of fireplaces: 1
- Fireplace features: Living Room
Interior area
- Total interior livable area: 1,894 sqft
Property
Parking
- Total spaces: 2
- Parking features: Driveway, Garage
- Attached garage spaces: 2
Features
- Levels: One
- Stories: 1
- Patio & porch: Rear Porch
- Pool features: None
- Fencing: Back Yard,Wood
Lot
- Size: 8,319 Square Feet
- Features: Cleared
Details
- Parcel number: 123022
Construction
Type & style
- Home type: SingleFamily
- Architectural style: Traditional,Detached
- Property subtype: Single Family Residence
Materials
- Brick
- Foundation: Slab
- Roof: Composition
Condition
- Year built: 2017
Utilities & green energy
- Sewer: Public Sewer
- Water: Public
- Utilities for property: Sewer Available, Water Available, Cable Available
Community & HOA
Community
- Features: Curbs
- Subdivision: Wellington North Ph Ii-C
HOA
- Has HOA: No
Location
- Region: Reno
Financial & listing details
- Tax assessed value: $305,000
- Annual tax amount: $4,940
- Date on market: 6/26/2026
- Cumulative days on market: 29 days
- Listing terms: Cash,Conventional,1031 Exchange,FHA,USDA Loan,VA Loan
Price history
| Date | Event | Price |
|---|---|---|
| 8/14/2026 | Sold | -- |
Source: NTREIS #21313495 Report a problem | ||
| 7/31/2026 | Pending sale | $339,900$179/sqft |
Source: NTREIS #21313495 Report a problem | ||
| 7/26/2026 | Contingent | $339,900$179/sqft |
Source: NTREIS #21313495 Report a problem | ||
| 6/26/2026 | Listed for sale | $339,900+3.3%$179/sqft |
Source: NTREIS #21313495 Report a problem | ||
| 12/30/2025 | Sold | -- |
Source: NTREIS #21109175 Report a problem | ||
| 12/9/2025 | Pending sale | $329,000$174/sqft |
Source: NTREIS #21109175 Report a problem | ||
| 11/25/2025 | Contingent | $329,000$174/sqft |
Source: NTREIS #21109175 Report a problem | ||
| 11/14/2025 | Listed for sale | $329,000$174/sqft |
Source: NTREIS #21109175 Report a problem | ||
| 10/2/2023 | Listing removed | -- |
Source: Owner Report a problem | ||
| 7/19/2023 | Listed for sale | $329,000$174/sqft |
Source: Owner Report a problem | ||
Public tax history
| Year | Property taxes | Tax assessment |
|---|---|---|
| 2025 | $3,796 -42.1% | $305,000 -18.8% |
| 2024 | $6,561 +84.6% | $375,600 +49.3% |
| 2023 | $3,554 -14.4% | $251,535 +10% |
| 2022 | $4,152 +2.9% | $228,668 +10% |
| 2021 | $4,034 | $207,880 +4.9% |
| 2020 | -- | $198,242 +18.8% |
| 2018 | $491 | $166,870 |
Find assessor info on the county website
Neighborhood: 75462
Nearby homes
- $370,000-- bd3 ba2.8k sqft1035 Addison, Reno, TX 75462Off Market
- $322,900-- bd2 ba2k sqft1055 Addison, Paris, TX 75462Off Market
- $275,7003 bd2 ba1.8k sqft1065 Addison, Paris, TX 75462Off Market
- $339,8004 bd3 ba2.2k sqft1025 Addison, Paris, TX 75462Off Market
- $228,600-- bd2 ba2.1k sqft1140 Hampton Rd, Paris, TX 75462Off Market
- $327,5004 bd2 ba2.3k sqft1040 Addison, Reno, TX 75462Off Market
- $367,0004 bd3 ba2.4k sqft1050 Addison, Reno, TX 75462Off Market
- $210,7003 bd2 ba1.5k sqft1170 Hampton Rd, Paris, TX 75462Off Market
Nearby schools
GreatSchools rating
- NAW L Higgins Elementary SchoolGrades: PK-1Distance: 3.6 mi
- 4/10Frank Stone Middle SchoolGrades: 6-8Distance: 3.9 mi
- 7/10North Lamar High SchoolGrades: 9-12Distance: 4.2 mi
Schools provided by the listing agent
- Elementary: Higgins
- Middle: Stone,Bailey
- High: Northlamar
- District: North Lamar ISD
Source: NTREIS. This data may not be complete. We recommend contacting the local school district to confirm school assignments for this home.
Get a cash offer in 3 minutes
Find out how much your home could sell for in as little as 3 minutes with a no-obligation cash offer.
Estimated market value
$328,900
Get a cash offer in 3 minutes
Find out how much your home could sell for in as little as 3 minutes with a no-obligation cash offer.
Estimated market value
$328,900
- Texas
- Lamar County
- Reno
- 75462
- 1045 Addison
