Open house canceled!! Sellers accepted an Offer! Rarely available and highly sought after Valewood Estates! This beautiful colonial has been exceptionally maintained with all the big updates you can hope for! 3/4 BR 3.5 BA on a perfectly manicured lot! Lovely open kitchen with 42” cherry cabinets, stainless appliances and granite counters! The family room has a wood burning fireplace, and hardwood floors thru the living room, family room and dining room! The upper level has three generous bedrooms and updated bathrooms, All components have been recently updated including hvac, roof, windows, hybrid water heater, brand new pellet stove and deck with walk down to lush yard and awesome deck/patio as well as additional storage! A fully finished lower level with a 4th bedroom/office, full bath and awesome recreation room with an impressive bar, brand new pellet stove, replacement French door walk out to the patio/deck! This home is also equipped with natural gas, a spacious one car garage, low HOA fee and all for you to enjoy as your new home!
Sold for $535,000
$535,000
1045 Alexandria Way, Bel Air, MD 21014
3beds
1,782sqft
Single Family Residence
Built in 1990
10,149 Square Feet Lot
$539,600 Zestimate®
$300/sqft
$2,842 Estimated rent
Home value
$539,600
$496,000 - $588,000
$2,842/mo
Zestimate® history
Owner options
List your home for rent
$2,842/mo
Rent Zestimate®
Find your next renter with Zillow Rental Manager. Plus, with online applications, you can quickly screen prospective tenants – for free.
$2,842/mo
Rent Zestimate®
Refinance and save
$3,569/mo
Est. payment
Refinancing to a lower rate could help reduce your monthly payments and save thousands over the life of the loan.
$3,569/mo
Est. payment
Explore your selling options
Work with a Zillow partner agent
Leverage their expertise and Zillow's premium Showcase listings to get your home seen by more buyers.
Get startedList with your own agent
Get your home in front of millions of buyers by listing it on Zillow.
Learn how to do itSell it yourself
Take full control of how buyers see your home on Zillow by listing For Sale by Owner (FSBO).
List your homeWhat's special
Wood burning fireplaceHardwood floorsStainless appliancesGranite countersImpressive barManicured lotOpen kitchen
Zillow last checked:
Listing updated:
Listed by:
Heather Schafer Adkins 410-937-0171,
Long & Foster Real Estate, Inc.,
Listing Team: Adkins Letschin Home Group, Co-Listing Team: Adkins Letschin Home Group,Co-Listing Agent: Heather A Schafer Adkins 410-937-0171,
Long & Foster Real Estate, Inc.
Bought with:
Milena Pomocka, 648955
Long & Foster Real Estate, Inc.
Source: Bright MLS,MLS#: MDHR2042438
Facts & features
Interior
Bedrooms & bathrooms
- Bedrooms: 3
- Bathrooms: 4
- Full bathrooms: 3
- 1/2 bathrooms: 1
- Main level bathrooms: 1
Basement
- Area: 999
Heating
- Heat Pump, Natural Gas
Cooling
- Central Air, Electric
Appliances
- Included: Microwave, Dishwasher, Disposal, Exhaust Fan, Ice Maker, Oven/Range - Gas, Range Hood, Refrigerator, Stainless Steel Appliance(s), Water Heater, Gas Water Heater
- Laundry: Main Level
Features
- Attic, Bar, Bathroom - Tub Shower, Bathroom - Walk-In Shower, Breakfast Area, Chair Railings, Crown Molding, Family Room Off Kitchen, Floor Plan - Traditional, Formal/Separate Dining Room, Eat-in Kitchen, Kitchen - Table Space, Primary Bath(s), Upgraded Countertops, Vaulted Ceiling(s), Paneled Walls, Dry Wall
- Flooring: Hardwood, Carpet, Luxury Vinyl, Wood
- Doors: French Doors, Sliding Glass
- Windows: Replacement, Vinyl Clad
- Basement: Walk-Out Access,Full,Finished,Heated,Improved,Interior Entry,Rear Entrance,Sump Pump,Connecting Stairway
- Number of fireplaces: 1
- Fireplace features: Wood Burning, Mantel(s), Pellet Stove
Interior area
- Total structure area: 2,781
- Total interior livable area: 1,782 sqft
- Finished area above ground: 1,782
- Finished area below ground: 0
Property
Parking
- Total spaces: 5
- Parking features: Garage Faces Front, Garage Door Opener, Inside Entrance, Concrete, Attached, Driveway
- Attached garage spaces: 1
- Uncovered spaces: 4
Accessibility
- Accessibility features: None
Features
- Levels: Two
- Stories: 2
- Patio & porch: Porch, Deck
- Pool features: None
Lot
- Size: 10,149 Square Feet
Details
- Additional structures: Above Grade, Below Grade
- Parcel number: 1303234630
- Zoning: R2
- Special conditions: Standard
Construction
Type & style
- Home type: SingleFamily
- Architectural style: Colonial
- Property subtype: Single Family Residence
Materials
- Vinyl Siding
- Foundation: Block
- Roof: Architectural Shingle
Condition
- Excellent
- New construction: No
- Year built: 1990
Utilities & green energy
- Sewer: Public Sewer
- Water: Public
Community & HOA
Community
- Subdivision: Valewood Estates
HOA
- Has HOA: Yes
- HOA fee: $110 annually
Location
- Region: Bel Air
Financial & listing details
- Price per square foot: $300/sqft
- Tax assessed value: $383,900
- Annual tax amount: $3,993
- Date on market: 5/29/2025
- Listing agreement: Exclusive Right To Sell
- Inclusions: All Appliances Kitchen, Sheds
- Exclusions: Washer And Dryer
- Ownership: Fee Simple
Price history
| Date | Event | Price |
|---|---|---|
| 6/27/2025 | Sold | $535,000+9.4%$300/sqft |
Source:  Bright MLS #MDHR2042438 Report a problem Bright MLS #MDHR2042438 Report a problem | ||
| 5/31/2025 | Pending sale | $489,000$274/sqft |
Source: Bright MLS #MDHR2042438 Report a problem | ||
| 5/29/2025 | Listed for sale | $489,000$274/sqft |
Source: Bright MLS #MDHR2042438 Report a problem | ||
Public tax history
| Year | Property taxes | Tax assessment |
|---|---|---|
| 2025 | $3,429 -14.1% | $383,900 +4.8% |
| 2024 | $3,993 +5% | $366,333 +5% |
| 2023 | $3,801 +5.3% | $348,767 +5.3% |
| 2022 | $3,610 -0.8% | $331,200 +3.6% |
| 2021 | $3,641 +2.4% | $319,633 +3.8% |
| 2020 | $3,555 +3.9% | $308,067 +3.9% |
| 2019 | $3,422 +1.3% | $296,500 +1.3% |
| 2018 | $3,379 -1.2% | $292,800 -1.2% |
| 2017 | $3,422 | $296,500 +3.9% |
| 2016 | -- | $285,400 |
| 2015 | -- | $285,400 |
| 2014 | $3,335 | $285,400 0% |
| 2013 | -- | $285,500 |
| 2012 | -- | $285,500 |
| 2011 | -- | $285,500 -19% |
| 2010 | -- | $352,310 +8.9% |
| 2009 | -- | $323,572 +9.7% |
| 2008 | -- | $294,836 +10.8% |
| 2007 | -- | $266,100 +12.1% |
| 2006 | -- | $237,406 +13.7% |
| 2005 | -- | $208,713 +15.9% |
| 2004 | -- | $180,020 +1.9% |
| 2003 | -- | $176,580 +2% |
| 2002 | -- | $173,140 +2% |
| 2001 | -- | $169,700 |
Find assessor info on the county website
Neighborhood: 21014
Nearby homes
- $530,0005 bd4 ba3.2k sqft1043 Alexandria Way, Bel Air, MD 21014Sold
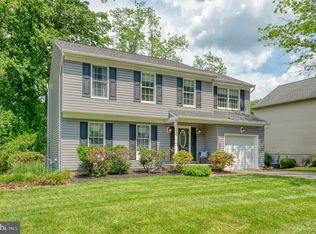
- $523,4003 bd3 ba1.8k sqft1047 Alexandria Way, Bel Air, MD 21014Off Market
- $484,700-- bd2 ba2k sqft1041 Alexandria Way, Bel Air, MD 21014Off Market
- $---- bd-- ba-- sqftCarrs Mill Rd, Bel air, MD 21014Off Market
- $586,1004 bd4 ba2.8k sqft1049 Alexandria Way, Bel Air, MD 21014Off Market
- $480,700-- bd2 ba2.1k sqft1024 Alexandria Way, Bel Air, MD 21014Off Market
- $533,7004 bd3 ba2k sqft1026 Alexandria Way, Bel Air, MD 21014Off Market
- $513,6003 bd4 ba2.4k sqft1022 Alexandria Way, Bel Air, MD 21014Off Market
Nearby schools
GreatSchools rating
- 9/10Red Pump Elementary SchoolGrades: K-5Distance: 0.6 mi
- 9/10Fallston Middle SchoolGrades: 6-8Distance: 1.8 mi
- 8/10Fallston High SchoolGrades: 9-12Distance: 1.8 mi
Schools provided by the listing agent
- District: Harford County Public Schools
Source: Bright MLS. This data may not be complete. We recommend contacting the local school district to confirm school assignments for this home.
Get a cash offer in 3 minutes
Find out how much your home could sell for in as little as 3 minutes with a no-obligation cash offer.
Estimated market value
$539,600
Get a cash offer in 3 minutes
Find out how much your home could sell for in as little as 3 minutes with a no-obligation cash offer.
Estimated market value
$539,600
- Maryland
- Harford County
- Bel Air
- 21014
- 1045 Alexandria Way
