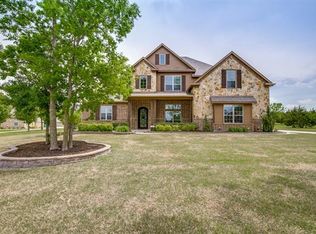
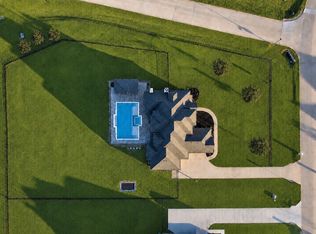
Luxurious Texas Living: Exquisite 4-Bedroom retreat in Rockwall! Discover the epitome of luxury living in Rockwall, Texas, nestled on 1.7 acres at the end of a tranquil cul-de-sac. This meticulously maintained, updated estate boasts four spacious bedrooms, four full baths and 1 half bath, and an oversized three-car garage, seamlessly blending sophistication with modern convenience. Step inside to an expansive, open floor plan that effortlessly connects living spaces, creating an ideal setting for both intimate gatherings and grand entertaining. The heart of this home is a stunning gourmet kitchen, featuring top-of-the-line appliances, sleek countertops, and ample cabinetry, catering to the culinary enthusiast. The kitchen flows naturally into the elegant living and dining areas, where large windows flood the space with natural light and offer picturesque views of the lush surroundings. Retreat to the separate primary suite, a sanctuary of tranquility and comfort,
complete with an ensuite bath that exudes spa-like luxury. It features a soaking tub, walk-in shower, dual vanities, and separate closets providing a
perfect escape from the everyday. The additional three bedrooms are generously sized, each with access to a
beautifully appointed bathroom, offering unparalleled comfort and privacy for everyone. Every detail of this home exudes quality and refinement, including high ceilings, hardwood floors, and exquisite finishes throughout. Outside, the property transforms into a private oasis with a heavily treed
backyard, ensuring privacy and serenity. The expansive outdoor living area invites you to unwind or entertain in style, featuring a large patio ideal for al fresco dining or sipping your morning coffee amidst nature's splendor.
This exceptional estate embodies the essence of luxurious Texas living, combining elegance and comfort in a serene setting. Indulge in the distinct charm of this breathtaking home and experience the unparalleled lifestyle it offers.
For sale
$919,000
1045 Amber Way, Rockwall, TX 75032
4beds
3,944sqft
Single Family Residence
Built in 2009
1.7 Acres Lot
$-- Zestimate®
$233/sqft
$75/mo HOA
What's special
Exquisite finishes throughoutHigh ceilingsHardwood floorsOversized three-car garageExpansive open floor planSleek countertopsSeparate closets
- 73 days |
- 253 |
- 8 |
Zillow last checked:
Listing updated:
Listed by:
Dianne Gary 0684657 214-926-3076,
Coldwell Banker Apex, REALTORS 214-237-4500
Source: NTREIS,MLS#: 21260122
Facts & features
Interior
Bedrooms & bathrooms
- Bedrooms: 4
- Bathrooms: 5
- Full bathrooms: 4
- 1/2 bathrooms: 1
Primary bedroom
- Features: Ceiling Fan(s), Dual Sinks, Double Vanity, En Suite Bathroom, Garden Tub/Roman Tub, Jetted Tub, Separate Shower, Walk-In Closet(s)
- Level: First
- Dimensions: 21 x 19
Bedroom
- Features: Ceiling Fan(s)
- Level: First
- Dimensions: 13 x 14
Bedroom
- Features: Ceiling Fan(s)
- Level: First
- Dimensions: 12 x 12
Bedroom
- Features: Ceiling Fan(s), En Suite Bathroom
- Level: First
- Dimensions: 13 x 12
Bonus room
- Level: Second
- Dimensions: 30 x 16
Dining room
- Features: Built-in Features
- Level: First
- Dimensions: 14 x 14
Great room
- Features: Breakfast Bar, Ceiling Fan(s)
- Level: First
- Dimensions: 34 x 23
Half bath
- Level: First
- Dimensions: 5 x 5
Kitchen
- Features: Built-in Features, Dual Sinks, Eat-in Kitchen, Granite Counters, Kitchen Island, Pantry, Walk-In Pantry
- Level: First
- Dimensions: 14 x 12
Living room
- Features: Ceiling Fan(s), Fireplace
- Level: First
- Dimensions: 17 x 16
Utility room
- Features: Built-in Features, Utility Room
- Level: First
- Dimensions: 12 x 8
Heating
- Central, Electric, Fireplace(s)
Appliances
- Included: Some Gas Appliances, Convection Oven, Double Oven, Dishwasher, Gas Cooktop, Disposal, Microwave, Plumbed For Gas, Vented Exhaust Fan
- Laundry: Washer Hookup, Dryer Hookup, ElectricDryer Hookup, Laundry in Utility Room
Features
- Built-in Features, Chandelier, Decorative/Designer Lighting Fixtures, Double Vanity, Eat-in Kitchen, Granite Counters, High Speed Internet, Kitchen Island, Pantry, Cable TV, Wired for Data, Walk-In Closet(s), Wired for Sound
- Flooring: Carpet, Tile, Wood
- Windows: Window Coverings
- Has basement: No
- Number of fireplaces: 2
- Fireplace features: Living Room, Outside
Interior area
- Total interior livable area: 3,944 sqft
Video & virtual tour
Property
Parking
- Total spaces: 3
- Parking features: Additional Parking, Concrete, Driveway, Garage, Oversized, Garage Faces Side, Side By Side
- Attached garage spaces: 3
Features
- Levels: One and One Half
- Patio & porch: Covered
- Exterior features: Built-in Barbecue, Barbecue, Gas Grill, Outdoor Grill, Outdoor Kitchen, Outdoor Living Area, Private Yard, Rain Gutters
- Pool features: None
Lot
- Size: 1.7 Acres
- Features: Acreage, Cul-De-Sac, Irregular Lot, Landscaped, Many Trees, Subdivision, Sprinkler System
- Residential vegetation: Heavily Wooded
Details
- Parcel number: 000000070153
Construction
Type & style
- Home type: SingleFamily
- Architectural style: Traditional,Detached
- Property subtype: Single Family Residence
Materials
- Brick
- Foundation: Slab
- Roof: Composition
Condition
- Year built: 2009
Utilities & green energy
- Sewer: Aerobic Septic
- Water: Public
- Utilities for property: Electricity Available, Electricity Connected, Propane, Septic Available, Separate Meters, Underground Utilities, Water Available, Cable Available
Community & HOA
Community
- Security: Security System, Smoke Detector(s)
- Subdivision: High Point Lake Estates Sec 2
HOA
- Has HOA: Yes
- Services included: Association Management
- HOA fee: $900 annually
- HOA name: Neighborhood Mgmt
- HOA phone: 972-359-1548
Location
- Region: Rockwall
Financial & listing details
- Price per square foot: $233/sqft
- Tax assessed value: $864,725
- Annual tax amount: $11,396
- Date on market: 6/10/2026
- Cumulative days on market: 73 days
- Listing terms: Cash,Conventional,FHA,VA Loan
Estimated market value
Not available
Estimated sales range
Not available
Not available
Price history
| Date | Event | Price |
|---|---|---|
| 6/10/2026 | Listed for sale | $919,000+24.4%$233/sqft |
Source: NTREIS #21260122 Report a problem | ||
| 11/23/2021 | Sold | -- |
Source: NTREIS #14668782 Report a problem | ||
| 10/12/2021 | Pending sale | $739,000$187/sqft |
Source: NTREIS #14668782 Report a problem | ||
| 9/24/2021 | Listed for sale | $739,000$187/sqft |
Source: NTREIS #14668782 Report a problem | ||
Public tax history
| Year | Property taxes | Tax assessment |
|---|---|---|
| 2025 | $9,771 -7.9% | $864,725 +1.9% |
| 2024 | $10,607 +17.5% | $848,639 +8% |
| 2023 | $9,025 -15.6% | $785,525 +9.2% |
| 2022 | $10,691 +51.4% | $719,360 +23.5% |
| 2021 | $7,062 | $582,395 +10% |
| 2020 | $7,062 | $529,450 -0.3% |
| 2019 | -- | $531,000 +6.8% |
| 2018 | $7,062 | $497,050 +8.9% |
| 2017 | $7,062 -2.3% | $456,595 +4.6% |
| 2016 | $7,228 | $436,390 +6.7% |
| 2015 | $7,228 | $408,990 +0.9% |
| 2014 | $7,228 | $405,480 +2.9% |
| 2013 | -- | $394,240 -0.9% |
| 2012 | -- | $397,710 -0.9% |
| 2011 | -- | $401,170 |
| 2010 | -- | $401,170 |
Find assessor info on the county website
Monthly payment
Est. payment
Payment breakdown
Explore the cost of this home by adjusting the details. Changes won't be saved.Climate risks
Neighborhood: 75032
Nearby schools
GreatSchools rating
- 7/10Ouida Springer Elementary SchoolGrades: PK-6Distance: 8.7 mi
- 8/10Maurine Cain Middle SchoolGrades: 7-8Distance: 8.2 mi
- 7/10Rockwall-Heath High SchoolGrades: 9-12Distance: 9.3 mi
Schools provided by the listing agent
- Elementary: Ouida Springer
- Middle: Ursula Rakow
- High: Rockwall-Heath
- District: Rockwall ISD
Source: NTREIS. This data may not be complete. We recommend contacting the local school district to confirm school assignments for this home.
- $--4 bd4 ba4.1k sqft1055 Amber Way, Rockwall, TX 75032Sold

- $872,7004 bd4 ba3.4k sqft1065 Amber Way, Rockwall, TX 75032Off Market
- $757,7004 bd3 ba3k sqft1040 Amber Way, Rockwall, TX 75032Off Market

- $615,5004 bd3 ba2.6k sqft1075 Amber Way, Rockwall, TX 75032Off Market
- $1,061,9004 bd4 ba4.6k sqft1025 Amber Way, Rockwall, TX 75032Off Market
- $202,0401.5 acres1020 Amber Way, Rockwall, TX 75032Off Market
- $764,3004 bd3 ba2.8k sqft1085 Amber Way, Rockwall, TX 75032Off Market
- $995,3005 bd3 ba4.3k sqft1010 Amber Way, Rockwall, TX 75032Off Market
A local agent can set up tours, give advice and negotiate with sellers.
A local lender can help you make sure your offer is ready when you are.
Similar homes
- $815,0004 bd3 ba2.9k sqft2585 Wincrest Dr, Rockwall, TX 75032For Sale
 MLS ID #21356568, Brittany Clifford. NTREIS
 - $999,0005 bd6 ba4.5k sqft1570 Winding Creek Ln, Rockwall, TX 75032For Sale
 MLS ID #21278940, Heather Barker. NTREIS
 - $825,0003 bd3 ba2.8k sqft2135 Lake Estates Dr, Rockwall, TX 75032For Sale
 MLS ID #21267316, Courtney Benson. NTREIS
 - $825,0004 bd3 ba2.9k sqft931 Meadow Dr, Rockwall, TX 75032For Sale
 MLS ID #21295845, Brian Rouseau. NTREIS
 - $929,9004 bd5 ba4.3k sqft4745 Secret Cv, Rockwall, TX 75032For SaleMLS ID #21271277, Evan Matteson. NTREIS
- $975,0004 bd5 ba3.2k sqft217 Bristol Ct, Heath, TX 75032For SaleMLS ID #21311730, Emma-Claire Ross. NTREIS
- $850,0004 bd5 ba3.7k sqft217 Crystal Ct, Heath, TX 75032For SaleMLS ID #21218990, Melissa Moroney. NTREIS
- $715,0004 bd3 ba2.7k sqft285 Partridge Dr, Rockwall, TX 75032For SaleMLS ID #21350781, Hayden Leal. NTREIS
- $989,0004 bd4 ba4.2k sqft156 Stoneleigh Dr, Heath, TX 75032For SaleMLS ID #21238044, Kristi Edwards. NTREIS
- $1,039,0004 bd4 ba4.1k sqft1 Kensington Dr, Heath, TX 75032For SaleMLS ID #21237537, Justin Holland. NTREIS
- $799,0004 bd4 ba3.6k sqft204 Falcon Point Dr, Heath, TX 75032For SaleMLS ID #21318400, Jill Tatum. NTREIS
- $1,100,0005 bd4 ba4k sqft409 Hidden Pass, Royse City, TX 75189For SaleMLS ID #21302845, Cindy Moseley. NTREIS
- $919,0004 bd4 ba3.3k sqft1215 Chapel Dr, Rockwall, TX 75032For SaleMLS ID #21261879, Evan Matteson. NTREIS
- $720,0004 bd4 ba2.8k sqft821 Abington Way, Rockwall, TX 75032For SaleMLS ID #21306306, Sue Nelms. NTREIS
- $715,0004 bd4 ba3.3k sqft1440 Arezzo Ln, Rockwall, TX 75032For SaleMLS ID #21309338, Staci Barron. NTREIS
- $949,9994 bd4 ba4.1k sqft406 Prairie View Rd, Rockwall, TX 75087For SaleMLS ID #21330125, Dee Evans. NTREIS
- $889,9994 bd3 ba3.3k sqft5963 County Road 2560, Royse City, TX 75189For SaleMLS ID #21315374, Jessica Mitchell. NTREIS
- $824,9005 bd4 ba3.7k sqft621 Liechty Ct, Heath, TX 75032For SaleMLS ID #21278324, Dee Evans. NTREIS
- $989,0004 bd4 ba3.5k sqft4035 County Road 2700, Caddo Mills, TX 75135For SaleMLS ID #21353303, Michele Minguzzi. NTREIS
- $1,299,9995 bd6 ba5.5k sqft465 Equestrian Dr, Rockwall, TX 75032For SaleMLS ID #21320671, Michael Barakatt. NTREIS
