Welcome to 1045 Ashe Street!! Whether you’re a home buyer looking for their forever home to put down roots in or an investor searching for your next great opportunity, this home offers a canvas ready for your vision. This delightful residence boasts 6 bedrooms, 3 bathrooms. and is ready for you to move in and make it your own. Nestled in the tranquil and welcoming neighborhood of Gravely, this well-maintained property offers you a blend of comfort and convenience. Imagine transforming each room to reflect your personal style and preferences. The property is being sold strictly as is, presenting an ideal opportunity for buyers to personalize and upgrade the space according to their tastes. This is your chance to invest in a home with great bones that is in a convenient location. Location is everything, and this home truly delivers on that front. Situated just minutes from major roadways including Route 50, I-97, Route 301, and Route 214 (Central Avenue), residents will enjoy seamless and straightforward commutes to Washington, DC, Baltimore, & Fort Meade. Whether you are heading to work, visiting family, or exploring the nearby cities, convenience is at your doorstep. In addition to easy access to major highways, this property is also ideally positioned just 10 minutes away from popular local destinations such as Annapolis, Bowie, Crofton, Riva, and Edgewater. This central location makes it effortless to enjoy everything the surrounding areas have to offer, One of the standout features of this home is the roof, which was replaced just eight years ago. This relatively new roof provides reliability and peace of mind, ensuring that you won’t have to worry about this major investment for many years. Additional updates throughout the property further enhance its appeal. The three-season Sunroom, & Deck added in 2010, offers a versatile space filled with natural light—perfect for relaxation or entertaining guests. In 2024, a new A/C compressor unit was installed, providing efficient and modern climate control to keep the home comfortable through every season. Most recently, in 2025, fresh painting and new carpeting were completed in the main areas, giving these spaces a clean, updated look and a welcoming atmosphere. The Lower Level includes a large Recreation Room, a Bedroom, and a Full Bathroom. On the Main Level you will find an additional 5 bedrooms, each offering ample closet space along with 2 more full bathrooms. There is also a large, rear-facing, 3-season Sunroom filled with natural light that floods the room creating a serene atmosphere ideal for relaxation and rejuvenation. Off the Sunroom is a deck which also gives you access to the backyard. Step outside and experience the spacious, half-acre fenced backyard. The bi-level, open yard provides a versatile setting—whether you’re hosting gatherings with friends and family, cultivating your own garden, or simply relaxing after a busy day, this outdoor space is designed to accommodate your lifestyle. Imagine the possibilities as you transform this generous area to fit your vision and needs. Directly behind the property lies 16 acres of preserved natural beauty, owned by the Homeowner’s Association and zoned as open space. This land is protected from development, ensuring lasting tranquility and a scenic backdrop for years to come. The oversized lot also offers abundant privacy, making your home a peaceful retreat nestled in a serene setting. Act quickly—homes like this rarely come on the market. With its ideal location, recent updates, and spacious outdoor area, this property is a unique find. Take the next step toward making this your new home by scheduling a showing today. Still undecided? Get a true sense of its layout & features by viewing the virtual tour at https://real.vision/1045-ashe-street?o='u.
Sold for $640,000
$640,000
1045 Ashe St, Davidsonville, MD 21035
6beds
3,024sqft
Single Family Residence
Built in 1980
1 Acres Lot
$644,600 Zestimate®
$212/sqft
$4,616 Estimated rent
Home value
$644,600
Estimated sales range
Not available
$4,616/mo
Zestimate® history
Owner options
List your home for rent
$4,616/mo
Rent Zestimate®
Find your next renter with Zillow Rental Manager. Plus, with online applications, you can quickly screen prospective tenants – for free.
$4,616/mo
Rent Zestimate®
Refinance and save
$4,031/mo
Est. payment
Refinancing to a lower rate could help reduce your monthly payments and save thousands over the life of the loan.
$4,031/mo
Est. payment
Explore your selling options
Work with a Zillow partner agent
Leverage their expertise and Zillow's premium Showcase listings to get your home seen by more buyers.
Get startedList with your own agent
Get your home in front of millions of buyers by listing it on Zillow.
Learn how to do itSell it yourself
Take full control of how buyers see your home on Zillow by listing For Sale by Owner (FSBO).
List your homeWhat's special
Abundant privacySpacious half-acre fenced backyardThree-season sunroomAmple closet spaceSpacious outdoor areaScenic backdropOversized lot
Zillow last checked:
Listing updated:
Listed by:
Wanda Williams 240-354-2671,
Keller Williams Legacy
Bought with:
Alex Tower Sears, 589774
TTR Sotheby's International Realty
Source: Bright MLS,MLS#: MDAA2129088
Facts & features
Interior
Bedrooms & bathrooms
- Bedrooms: 6
- Bathrooms: 3
- Full bathrooms: 3
- Main level bathrooms: 2
- Main level bedrooms: 5
Rooms
- Room types: Primary Bedroom, Bedroom 2, Bedroom 3, Bedroom 4, Bedroom 5, Bedroom 6
Primary bedroom
- Features: Walk-In Closet(s)
- Level: Main
- Area: 208 Square Feet
- Dimensions: 16 X 13
Bedroom 2
- Level: Main
- Area: 143 Square Feet
- Dimensions: 11 X 13
Bedroom 3
- Features: Attic - Pull-Down Stairs
- Level: Main
- Area: 176 Square Feet
- Dimensions: 16 X 11
Bedroom 4
- Level: Main
- Area: 22 Square Feet
- Dimensions: 2 X 11
Bedroom 5
- Level: Main
- Area: 110 Square Feet
- Dimensions: 10 X 11
Bedroom 6
- Level: Lower
- Area: 132 Square Feet
- Dimensions: 11 X 12
Heating
- Forced Air, Programmable Thermostat, Wood Stove, Oil
Cooling
- Central Air, Ceiling Fan(s), Programmable Thermostat, Whole House Fan, Electric
Appliances
- Included: Dishwasher, Exhaust Fan, Microwave, Oven, Range Hood, Refrigerator, Cooktop, Washer, Water Conditioner - Owned, Water Heater, Dryer, Electric Water Heater
- Laundry: In Basement, Washer In Unit, Washer/Dryer Hookups Only
Features
- Attic/House Fan, Bathroom - Tub Shower, Bathroom - Stall Shower, Ceiling Fan(s), Combination Dining/Living, Dining Area, Double/Dual Staircase, Entry Level Bedroom, Formal/Separate Dining Room, Kitchen - Galley, Primary Bath(s), Recessed Lighting, Walk-In Closet(s), Dry Wall, Vaulted Ceiling(s)
- Flooring: Carpet, Vinyl, Ceramic Tile
- Doors: Sliding Glass, Storm Door(s), Double Entry
- Windows: Casement, Screens
- Basement: Partial,Drainage System,Finished,Garage Access,Heated,Improved,Interior Entry,Exterior Entry,Walk-Out Access,Windows,Water Proofing System
- Number of fireplaces: 1
- Fireplace features: Brick, Wood Burning, Equipment, Insert, Wood Burning Stove
Interior area
- Total structure area: 4,153
- Total interior livable area: 3,024 sqft
- Finished area above ground: 1,954
- Finished area below ground: 1,070
Property
Parking
- Total spaces: 6
- Parking features: Garage Faces Front, Garage Door Opener, Built In, Asphalt, Circular Driveway, Private, Attached, Driveway, On Street
- Attached garage spaces: 2
- Uncovered spaces: 4
- Details: Garage Sqft: 884
Accessibility
- Accessibility features: None
Features
- Levels: Split Foyer,Two
- Stories: 2
- Patio & porch: Porch, Enclosed, Deck, Patio
- Exterior features: Chimney Cap(s), Lighting, Flood Lights, Rain Gutters
- Pool features: None
- Fencing: Chain Link
- Has view: Yes
- View description: Trees/Woods, Garden
- Frontage type: Road Frontage
- Frontage length: Road Frontage: 119
Lot
- Size: 1 Acres
- Dimensions: 119' x 397' x 83' x 375'
- Features: Adjoins - Open Space, Backs to Trees, Front Yard, Interior Lot, No Thru Street, Open Lot, Cleared, Rear Yard, Sloped, Suburban, Sandy
Details
- Additional structures: Above Grade, Below Grade, Outbuilding
- Parcel number: 020234090003152
- Zoning: RA
- Zoning description: Residential Agricultural
- Special conditions: Standard
Construction
Type & style
- Home type: SingleFamily
- Property subtype: Single Family Residence
Materials
- Frame, Vinyl Siding, Brick, Concrete
- Foundation: Block, Concrete Perimeter, Passive Radon Mitigation
- Roof: Asphalt
Condition
- Average,Good
- New construction: No
- Year built: 1980
Utilities & green energy
- Electric: 220 Volts, 200+ Amp Service
- Sewer: Septic Exists, On Site Septic, Private Septic Tank
- Water: Conditioner, Filter, Well, Within 50 FT, Well Permit on File
- Utilities for property: Electricity Available, Fiber Optic, Cable
Community & HOA
Community
- Security: Carbon Monoxide Detector(s), Main Entrance Lock, Smoke Detector(s)
- Subdivision: Gravely
HOA
- Has HOA: Yes
- HOA fee: $125 annually
- HOA name: GRAVELY PROPERTY OWNERS ASSOCIATION
Location
- Region: Davidsonville
Financial & listing details
- Price per square foot: $212/sqft
- Tax assessed value: $681,400
- Annual tax amount: $7,846
- Date on market: 10/25/2025
- Listing agreement: Exclusive Agency
- Listing terms: Cash,Conventional,VA Loan
- Ownership: Fee Simple
- Road surface type: Black Top, Paved
Price history
| Date | Event | Price |
|---|---|---|
| 2/13/2026 | Sold | $640,000-5.2%$212/sqft |
Source:  Bright MLS #MDAA2129088 Report a problem Bright MLS #MDAA2129088 Report a problem | ||
| 12/3/2025 | Contingent | $675,000$223/sqft |
Source: Bright MLS #MDAA2129088 Report a problem | ||
| 10/25/2025 | Listed for sale | $675,000$223/sqft |
Source: Bright MLS #MDAA2129088 Report a problem | ||
Public tax history
| Year | Property taxes | Tax assessment |
|---|---|---|
| 2025 | $5,127 -27% | $681,400 +6.2% |
| 2024 | $7,024 +6.9% | $641,500 +6.6% |
| 2023 | $6,569 +5.5% | $601,600 +0.9% |
| 2022 | $6,229 +0.9% | $596,100 +0.9% |
| 2021 | $6,172 +0.8% | $590,600 +0.9% |
| 2020 | $6,120 +4% | $585,100 |
| 2019 | $5,884 +7.7% | $585,100 +8.6% |
| 2018 | $5,465 +3.9% | $538,967 +4.5% |
| 2017 | $5,259 | $515,900 +3.4% |
| 2016 | -- | $499,033 +3.5% |
| 2015 | -- | $482,167 +3.6% |
| 2014 | -- | $465,300 |
| 2013 | -- | $465,300 |
| 2012 | -- | $465,300 -15.7% |
| 2011 | -- | $552,070 |
| 2010 | -- | $552,070 |
| 2009 | -- | $552,070 -9% |
| 2008 | -- | $606,980 +21.6% |
| 2007 | -- | $499,056 +20.4% |
| 2006 | -- | $414,466 +46.3% |
| 2005 | -- | $283,210 +5.5% |
| 2004 | -- | $268,460 +5.8% |
| 2003 | -- | $253,710 +6.2% |
| 2002 | -- | $238,960 |
| 2001 | -- | $238,960 |
Find assessor info on the county website
Neighborhood: 21035
Nearby homes
- $748,400-- bd3 ba2.7k sqft1043 Ashe St, Davidsonville, MD 21035Off Market
- $903,600-- bd4 ba2.4k sqft1047 Ashe St, Davidsonville, MD 21035Off Market
- $845,6004 bd4 ba2.7k sqft1041 Ashe St, Davidsonville, MD 21035Off Market
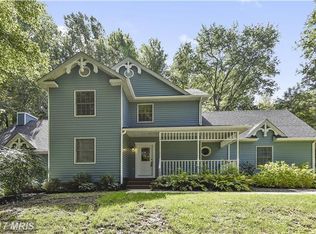
- $861,9005 bd3 ba1.9k sqft1049 Ashe St, Davidsonville, MD 21035Off Market
- $891,9005 bd3 ba4.6k sqft1039 Ashe St, Davidsonville, MD 21035Off Market
- $769,7004 bd2 ba2.7k sqft1050 Ashe St, Davidsonville, MD 21035Off Market
- $858,3004 bd4 ba3.8k sqft1046 Ashe St, Davidsonville, MD 21035Off Market
- $719,4004 bd3 ba2.2k sqft2765 Swann Way, Davidsonville, MD 21035Off Market
Nearby schools
GreatSchools rating
- 9/10Davidsonville Elementary SchoolGrades: K-5Distance: 2.6 mi
- 9/10Central Middle SchoolGrades: 6-8Distance: 4.8 mi
- 9/10South River High SchoolGrades: 9-12Distance: 4.6 mi
Schools provided by the listing agent
- Elementary: Davidsonville
- Middle: Central
- High: South River
- District: Anne Arundel County Public Schools
Source: Bright MLS. This data may not be complete. We recommend contacting the local school district to confirm school assignments for this home.
Get a cash offer in 3 minutes
Find out how much your home could sell for in as little as 3 minutes with a no-obligation cash offer.
Estimated market value
$644,600
Get a cash offer in 3 minutes
Find out how much your home could sell for in as little as 3 minutes with a no-obligation cash offer.
Estimated market value
$644,600
- Maryland
- Anne Arundel County
- Davidsonville
- 21035
- 1045 Ashe St
