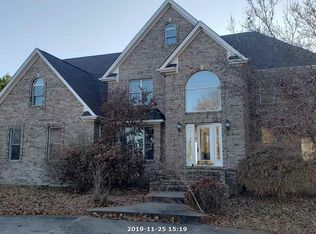
Set On Just Over An Acre In Lamar Estates, This 5 Bedroom, 3.5 Bath Home Offers Space To Gather And Room To Breathe. Classic Details Like Arched Doorways, Tray Ceilings, And Crown Molding Add Timeless Character Throughout. The Heart Of The Home Features An Open Living Area With A Soaring Ceiling Filled With Natural Light And A Cozy Fireplace, A Formal Dining Room, And An Eat-in Kitchen Designed For Everyday Living And Hosting Alike Complete With A Large Island And Stainless Appliances. The Main-level Primary Suite Is A True Retreat With A Beautiful Tray Ceiling, Spa-like Bath, And Generous Walk-in Closet. An Additional Bedroom And Full Bath On The Main Floor Add Flexibility For Guests Or A Home Office, While Upstairs Provides Three Spacious Bedrooms And A Full Bath. The 2 Car Garage, Large Backyard, And Back Porch Complete The Setting, Offering Space To Unwind, Entertain, And Enjoy The Extra Breathing Room That Comes With An Acre Lot.
Sold for $520,000
$520,000
1045 Ashley Dr, Kevil, KY 42053
5beds
3,294sqft
Single Family Residence
Built in ----
1.07 Acres Lot
$534,400 Zestimate®
$158/sqft
$3,500 Estimated rent
Home value
$534,400
$465,000 - $615,000
$3,500/mo
Zestimate® history
Owner options
List your home for rent
$3,500/mo
Rent Zestimate®
Find your next renter with Zillow Rental Manager. Plus, with online applications, you can quickly screen prospective tenants – for free.
$3,500/mo
Rent Zestimate®
Refinance and save
$2,571/mo
Est. payment
Refinancing to a lower rate could help reduce your monthly payments and save thousands over the life of the loan.
$2,571/mo
Est. payment
Explore your selling options
Work with a Zillow partner agent
Leverage their expertise and Zillow's premium Showcase listings to get your home seen by more buyers.
Get startedList with your own agent
Get your home in front of millions of buyers by listing it on Zillow.
Learn how to do itSell it yourself
Take full control of how buyers see your home on Zillow by listing For Sale by Owner (FSBO).
List your homeWhat's special
Cozy fireplaceGenerous walk-in closetMain-level primary suiteBack porchTray ceilingsCrown moldingArched doorways
Zillow last checked:
Listing updated:
Listed by:
Jessica Housman 270-210-4366,
Housman Partners Real Estate
Bought with:
Toni Stricklin, 209788
Housman Partners Real Estate
Source: WKRMLS,MLS#: 135031Originating MLS: Realtor Association of Western Kentucky, Inc
Facts & features
Interior
Bedrooms & bathrooms
- Bedrooms: 5
- Bathrooms: 3
- Full bathrooms: 3
- Main level bedrooms: 2
Primary bedroom
- Level: Main
- Area: 227.15
- Dimensions: 14.1 x 16.11
Bedroom 2
- Level: Main
- Area: 154.43
- Dimensions: 13.9 x 11.11
Bedroom 3
- Level: Upper
- Area: 138.97
- Dimensions: 13.11 x 10.6
Bedroom 4
- Level: Upper
- Area: 177.8
- Dimensions: 14 x 12.7
Bathroom
- Features: Separate Shower, Walk-In Closet(s)
Dining room
- Features: Formal Dining
- Level: Main
- Area: 191.8
- Dimensions: 13.7 x 14
Kitchen
- Features: Eat-in Kitchen, Pantry
- Level: Main
- Area: 367.08
- Dimensions: 22.8 x 16.1
Living room
- Level: Main
- Area: 360
- Dimensions: 20 x 18
Heating
- Forced Air, Gas Pack, Propane, Fireplace(s)
Cooling
- Central Air
Appliances
- Laundry: Utility Room, Washer/Dryer Hookup
Features
- Ceiling Fan(s), Closet Light(s), Sound System, Tray/Vaulted Ceiling, Walk-In Closet(s), High Ceilings
- Flooring: Ceramic Tile, Laminate
- Windows: Thermal Pane Windows, Vinyl Frame
- Basement: Sump Pump,Crawl Space,None
- Attic: Floored,Pull Down Stairs,Storage
- Has fireplace: Yes
- Fireplace features: Gas Log, Gas Starter, Great Room, Living Room, Ventless
Interior area
- Total structure area: 3,294
- Total interior livable area: 3,294 sqft
- Finished area below ground: 0
Property
Parking
- Total spaces: 2
- Parking features: Attached, Garage Door Opener, Concrete Drive
- Attached garage spaces: 2
- Has uncovered spaces: Yes
Features
- Levels: One and One Half
- Stories: 1.5
- Patio & porch: Patio
- Exterior features: Lighting
Lot
- Size: 1.07 Acres
- Features: Trees, Near Golf Course, Level
Details
- Additional structures: Outbuilding
- Parcel number: 036000000609
Construction
Type & style
- Home type: SingleFamily
- Property subtype: Single Family Residence
Materials
- Frame, Brick/Siding, Dry Wall
- Foundation: Concrete Block
- Roof: Dimensional Shingle
Condition
- New construction: No
Utilities & green energy
- Electric: Circuit Breakers, JPECC
- Gas: Propane
- Sewer: Septic Tank
- Water: Well
- Utilities for property: Garbage - Private, Propane Tank Owned, Cable Connected
Community & HOA
Community
- Features: Sidewalks
- Security: Security System, Smoke Detector(s)
- Subdivision: Lamar Est
HOA
- Has HOA: No
Location
- Region: Kevil
Financial & listing details
- Price per square foot: $158/sqft
- Tax assessed value: $475,000
- Annual tax amount: $4,648
- Date on market: 12/16/2025
- Road surface type: Concrete, Paved
Price history
| Date | Event | Price |
|---|---|---|
| 1/30/2026 | Sold | $520,000-1%$158/sqft |
Source: WKRMLS #135031 Report a problem | ||
| 1/6/2026 | Pending sale | $525,000$159/sqft |
Source: WKRMLS #135031 Report a problem | ||
| 12/16/2025 | Listed for sale | $525,000+10.5%$159/sqft |
Source: WKRMLS #135031 Report a problem | ||
| 1/26/2023 | Sold | $475,000-7.7%$144/sqft |
Source: WKRMLS #118467 Report a problem | ||
| 11/29/2022 | Price change | $514,900-2.8%$156/sqft |
Source: WKRMLS #118467 Report a problem | ||
| 11/10/2022 | Price change | $529,900-1.9%$161/sqft |
Source: WKRMLS #118467 Report a problem | ||
| 10/22/2022 | Price change | $539,990-1.8%$164/sqft |
Source: WKRMLS #118467 Report a problem | ||
| 9/25/2022 | Price change | $549,990-8.3%$167/sqft |
Source: WKRMLS #118467 Report a problem | ||
| 9/15/2022 | Price change | $599,995-3.2%$182/sqft |
Source: WKRMLS #118467 Report a problem | ||
| 8/31/2022 | Price change | $619,750-0.8%$188/sqft |
Source: WKRMLS #118467 Report a problem | ||
| 8/17/2022 | Price change | $624,900-3.1%$190/sqft |
Source: WKRMLS #118467 Report a problem | ||
| 8/7/2022 | Price change | $645,000-1.6%$196/sqft |
Source: WKRMLS #118467 Report a problem | ||
| 7/24/2022 | Listed for sale | $655,705+1%$199/sqft |
Source: WKRMLS #118467 Report a problem | ||
| 7/5/2022 | Listing removed | -- |
Source: Owner Report a problem | ||
| 6/1/2022 | Listed for sale | $649,000-7.3%$197/sqft |
Source: Owner Report a problem | ||
| 5/5/2022 | Listing removed | -- |
Source: Owner Report a problem | ||
| 5/1/2022 | Listed for sale | $699,900$212/sqft |
Source: Owner Report a problem | ||
Public tax history
| Year | Property taxes | Tax assessment |
|---|---|---|
| 2024 | $4,648 +35.6% | $475,000 +34.7% |
| 2023 | $3,427 -1.6% | $352,565 |
| 2022 | $3,483 +0.1% | $352,565 |
| 2021 | $3,479 +10.1% | $352,565 +10.2% |
| 2020 | $3,161 | $320,000 |
| 2019 | $3,161 +1.6% | $320,000 |
| 2018 | $3,112 | $320,000 |
| 2017 | $3,112 +6.5% | $320,000 |
| 2016 | $2,922 | $320,000 |
| 2015 | $2,922 | $320,000 |
| 2013 | $2,922 | $320,000 |
Find assessor info on the county website
Neighborhood: 42053
Nearby homes
- $403,1004 bd2 ba2.7k sqft1035 Ashley Dr, Kevil, KY 42053Off Market
- $462,9003 bd4 ba3.1k sqft1055 Ashley Dr, Kevil, KY 42053Off Market
- $445,2003 bd3 ba2.7k sqft1050 Ashley Dr, Kevil, KY 42053Off Market
- $443,600-- bd-- ba-- sqft1025 Ashley Dr, Kevil, KY 42053Off Market
- $20,000-- bd-- ba-- sqft1065 Ashley Dr, Kevil, KY 42053Off Market
- $524,3005 bd4 ba3.6k sqft1070 Ashley Dr, Kevil, KY 42053Off Market
- $477,9003 bd2 ba3.1k sqft1020 Ashley Dr, Kevil, KY 42053Off Market
- $443,500-- bd-- ba-- sqft1005 Ashley Dr, Kevil, KY 42053Off Market
Nearby schools
GreatSchools rating
- 8/10Heath Elementary SchoolGrades: PK-5Distance: 4.7 mi
- 7/10Heath Middle SchoolGrades: 6-8Distance: 4.9 mi
- 9/10McCracken County High SchoolGrades: 9-12Distance: 6 mi
Schools provided by the listing agent
- Elementary: Heath
- Middle: Heath Middle
- High: McCracken Co. HS
Source: WKRMLS. This data may not be complete. We recommend contacting the local school district to confirm school assignments for this home.


Get pre-qualified for a loan
At Zillow Home Loans, we can pre-qualify you in as little as 5 minutes with no impact to your credit score.An equal housing lender. NMLS #10287.
- Kentucky
- McCracken County
- Kevil
- 42053
- 1045 Ashley Dr
Nearby cities
Nearby zip codes
Other Kevil Topics
