This home is in beautiful Bay Harbor Estates and offers you your own private Oasis, surrounded with tropical gardens, a sparkling saltwater pool and spa with a sunstone pearl pebble tec finish. Paver walkways past the double pergolas and the water fountain give off a true Zen experience. Complete with a large gardening area plus an elaborate rain barrel watering system, the 3-bedroom 2 bath home is elegantly upgraded. The master ensuite has a tray ceiling and large walk-in closets. The master bath has a walk-in shower & soaker tub. The large great room has pocketing sliding doors along with high volume ceilings that overlook the backyard oasis. Combine this with a NEW roof in 2023, New rain gutters & leaf guards and a NEW a/c in 2022 as well as all new screens for the pool cage. No detail has been overlooked. There is a flex room with a chandelier and large front windows to allow for natural Florida sunlight. The kitchen is fully upgraded with granite countertops, maple wood whitewash cabinet doors & trim as well as recessed lighting in the ceiling and soft lighting under cabinets. All appliances are GE Café series stainless steel Refrigerator, dishwasher, dual fuel range & Advantium microwave exhaust fan. The dining nook in the kitchen features an aquarium window overlooking the pool and patio area. The 2nd bedroom also features a tray ceiling plus a separate home office. The 3-car garage is oversized and has plenty of room for a workshop. There is an emergency power sub-panel installed near main breaker to allow for an easy switch over to generator power. The plumbing is a manifold system. Located near the beaches, restaurants, farmers market, and hospital, this is one you will want to see.
Sold for $540,000
$540,000
1045 BAY HARBOR DRIVE, ENGLEWOOD, FL 34224
3beds
2,237sqft
Single Family Residence
Built in 2007
0.31 Acres Lot
$518,700 Zestimate®
$241/sqft
$2,843 Estimated rent
Home value
$518,700
$488,000 - $550,000
$2,843/mo
Zestimate® history
Owner options
List your home for rent
$2,843/mo
Rent Zestimate®
Find your next renter with Zillow Rental Manager. Plus, with online applications, you can quickly screen prospective tenants – for free.
$2,843/mo
Rent Zestimate®
Refinance and save
$3,630/mo
Est. payment
Refinancing to a lower rate could help reduce your monthly payments and save thousands over the life of the loan.
$3,630/mo
Est. payment
Explore your selling options
Work with a Zillow partner agent
Leverage their expertise and Zillow's premium Showcase listings to get your home seen by more buyers.
Get startedList with your own agent
Get your home in front of millions of buyers by listing it on Zillow.
Learn how to do itSell it yourself
Take full control of how buyers see your home on Zillow by listing For Sale by Owner (FSBO).
List your homeWhat's special
Zillow last checked:
Listing updated:
Listed by:
Reatha Valera 941-875-4770,
MICHAEL SAUNDERS & COMPANY 941-473-7750,
Cheryl Siple 585-721-4994,
MICHAEL SAUNDERS & COMPANY
Bought with:
David Zachos, 3406049
ZACHOS REALTY & DESIGN GROUP
Source: Stellar MLS,MLS#: D6136203 Originating MLS: Englewood
Originating MLS: Englewood
Facts & features
Interior
Bedrooms & bathrooms
- Bedrooms: 3
- Bathrooms: 2
- Full bathrooms: 2
Rooms
- Room types: Den/Library/Office, Utility Room
Primary bedroom
- Features: Walk-In Closet(s)
- Level: First
- Dimensions: 12x27
Bedroom 2
- Features: Built-in Closet
- Level: First
- Dimensions: 12x18
Bedroom 3
- Features: Built-in Closet
- Level: First
- Dimensions: 13x12
Primary bathroom
- Level: First
- Dimensions: 12x12
Bathroom 2
- Level: First
- Dimensions: 8x7
Dining room
- Level: First
- Dimensions: 13x12
Kitchen
- Level: First
- Dimensions: 13x24
Laundry
- Level: First
- Dimensions: 7x11
Living room
- Level: First
- Dimensions: 16x17
Office
- Level: First
- Dimensions: 9x7
Heating
- Central
Cooling
- Central Air
Appliances
- Included: Convection Oven, Dishwasher, Disposal, Dryer, Electric Water Heater, Exhaust Fan, Microwave, Range, Refrigerator, Washer
- Laundry: Electric Dryer Hookup, Laundry Room, Washer Hookup
Features
- Ceiling Fan(s), Crown Molding, High Ceilings, Primary Bedroom Main Floor, Split Bedroom, Tray Ceiling(s), Vaulted Ceiling(s), Walk-In Closet(s)
- Flooring: Carpet, Engineered Hardwood, Tile
- Doors: French Doors, Sliding Doors
- Windows: Window Treatments, Hurricane Shutters
- Has fireplace: No
Interior area
- Total structure area: 3,207
- Total interior livable area: 2,237 sqft
Property
Parking
- Total spaces: 3
- Parking features: Garage Door Opener
- Attached garage spaces: 3
- Details: Garage Dimensions: 33x20
Features
- Levels: One
- Stories: 1
- Patio & porch: Covered, Screened
- Exterior features: Irrigation System, Rain Barrel/Cistern(s), Rain Gutters
- Has private pool: Yes
- Pool features: Auto Cleaner, Child Safety Fence, Gunite, Heated, In Ground, Lighting, Salt Water, Screen Enclosure, Self Cleaning, Solar Cover, Tile
- Fencing: Wood
- Has view: Yes
- View description: Pool, Trees/Woods
Lot
- Size: 0.31 Acres
- Dimensions: 93 x 147 x 110 x 130
- Features: Flood Insurance Required, FloodZone, In County, Landscaped, Oversized Lot
- Residential vegetation: Bamboo, Mature Landscaping, Trees/Landscaped
Details
- Parcel number: 412008131004
- Zoning: RSF3.5
- Special conditions: None
Construction
Type & style
- Home type: SingleFamily
- Architectural style: Custom
- Property subtype: Single Family Residence
Materials
- Block, Concrete
- Foundation: Slab
- Roof: Shingle
Condition
- New construction: No
- Year built: 2007
Utilities & green energy
- Sewer: Public Sewer
- Water: Public
- Utilities for property: Cable Available, Cable Connected, Electricity Available, Electricity Connected, Fire Hydrant, Phone Available, Propane, Public, Sewer Connected, Street Lights
Green energy
- Water conservation: Rain Water Harvesting
Community & HOA
Community
- Security: Smoke Detector(s), Fire/Smoke Detection Integration
- Pet fee: $0 monthly
- Subdivision: BAY HARBOR ESTATE
HOA
- Has HOA: No
Location
- Region: Englewood
Financial & listing details
- Price per square foot: $241/sqft
- Tax assessed value: $454,045
- Annual tax amount: $7,530
- Date on market: 4/23/2024
- Cumulative days on market: 113 days
- Ownership: Fee Simple
- Total actual rent: 0
- Electric utility on property: Yes
- Road surface type: Paved
Price history
| Date | Event | Price |
|---|---|---|
| 9/23/2024 | Sold | $540,000-5.1%$241/sqft |
Source:  Stellar MLS #D6136203 Report a problem Stellar MLS #D6136203 Report a problem | ||
| 8/15/2024 | Pending sale | $569,000$254/sqft |
Source: Stellar MLS #D6136203 Report a problem | ||
| 7/12/2024 | Price change | $569,000-5%$254/sqft |
Source: Stellar MLS #D6136203 Report a problem | ||
| 4/23/2024 | Listed for sale | $599,000+81.5%$268/sqft |
Source: Stellar MLS #D6136203 Report a problem | ||
| 9/3/2015 | Sold | $330,000-4.3%$148/sqft |
Source: Public Record Report a problem | ||
| 7/15/2015 | Listed for sale | $344,800+439.6%$154/sqft |
Source: KELLER WILLIAMS REALTY GOLD #D5906365 Report a problem | ||
| 4/1/2005 | Sold | $63,900+116.6%$29/sqft |
Source: Public Record Report a problem | ||
| 1/12/2004 | Sold | $29,500+156.5%$13/sqft |
Source: Public Record Report a problem | ||
| 10/27/1993 | Sold | $11,500$5/sqft |
Source: Public Record Report a problem | ||
Public tax history
| Year | Property taxes | Tax assessment |
|---|---|---|
| 2025 | $7,445 -4.4% | $431,683 +4.5% |
| 2024 | $7,786 +3.4% | $412,974 +10% |
| 2023 | $7,530 +13.6% | $375,431 +10% |
| 2022 | $6,629 +12.8% | $341,301 +10% |
| 2021 | $5,876 +5% | $310,274 +5.9% |
| 2020 | $5,599 +0% | $292,949 -0.1% |
| 2019 | $5,599 +7.2% | $293,339 +2% |
| 2018 | $5,222 | $287,500 +9.4% |
| 2017 | $5,222 +6.9% | $262,829 -3.3% |
| 2016 | $4,883 -2.2% | $271,912 +38.8% |
| 2015 | $4,994 +63.3% | $195,935 +0.8% |
| 2014 | $3,058 -6.6% | $194,380 -12.5% |
| 2013 | $3,272 +4% | $222,141 +3% |
| 2012 | $3,146 +4.6% | $215,671 |
| 2011 | $3,007 -6.7% | $215,671 -4.1% |
| 2010 | $3,224 -2.2% | $224,813 -7.4% |
| 2009 | $3,297 | $242,870 +348.1% |
| 2007 | -- | $54,205 |
Find assessor info on the county website
Neighborhood: 34224
Nearby homes
- $291,4003 bd2 ba1.6k sqft1049 Bay Harbor Dr, Englewood, FL 34224Off Market
- $323,0003 bd2 ba1.5k sqft1041 Bay Harbor Dr, Englewood, FL 34224Off Market
- $382,2660.321 Acres1046 Bay Harbor Dr, Englewood, FL 34224Off Market

- $291,4003 bd2 ba1.4k sqft1053 Bay Harbor Dr, Englewood, FL 34224Off Market
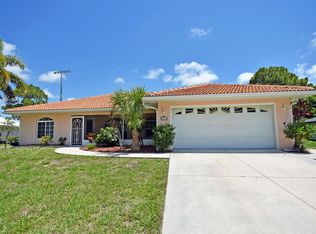
- $457,5004 bd3 ba2.3k sqft1040 Bay Harbor Dr, Englewood, FL 34224Sold
- $397,7003 bd2 ba2.1k sqft1037 Bay Harbor Dr, Englewood, FL 34224Off Market
- $326,6003 bd2 ba1.6k sqft1058 Bay Harbor Dr, Englewood, FL 34224Off Market
- $511,0004 bd2 ba2.3k sqft2083 Marlin Way, Englewood, FL 34224Off Market
Nearby schools
GreatSchools rating
- 8/10Vineland Elementary SchoolGrades: PK-5Distance: 3.1 mi
- 7/10L. A. Ainger Middle SchoolGrades: 6-8Distance: 2.9 mi
- 5/10Lemon Bay High SchoolGrades: 9-12Distance: 0.2 mi
Get a cash offer in 3 minutes
Find out how much your home could sell for in as little as 3 minutes with a no-obligation cash offer.
Estimated market value
$518,700
Get a cash offer in 3 minutes
Find out how much your home could sell for in as little as 3 minutes with a no-obligation cash offer.
Estimated market value
$518,700
- Florida
- Charlotte County
- Englewood
- 34224
- 1045 BAY HARBOR DRIVE
Nearby cities
Nearby zip codes
Other Englewood Topics
