One or more photo(s) has been virtually staged. Three bedrooms, two bath, two car garage, split floor plan, with a completely fenced back yard. AMAZING HOME in Deltona, No HOA! This 2003 block home has a huge living area that can be used as a living room/Office! Separate dining room off kitchen as well as breakfast nook overlooking the oversized fenced backyard. All New Flooring, window treatments, and Interior Paint 2025, appliances and counter tops, 2016. NEW ROOF replaced JULY 2018. Close to I4 for commuting purposes. A must see this home will not disappoint with ample space inside and out for your family's enjoyment.
Sold for $300,000
$300,000
1045 BELVEDERE DRIVE, DELTONA, FL 32725
3beds
1,619sqft
Single Family Residence
Built in 2003
10,000 Square Feet Lot
$298,100 Zestimate®
$185/sqft
$2,000 Estimated rent
Home value
$298,100
$271,000 - $328,000
$2,000/mo
Zestimate® history
Owner options
List your home for rent
$2,000/mo
Rent Zestimate®
Find your next renter with Zillow Rental Manager. Plus, with online applications, you can quickly screen prospective tenants – for free.
$2,000/mo
Rent Zestimate®
Refinance and save
$2,068/mo
Est. payment
Refinancing to a lower rate could help reduce your monthly payments and save thousands over the life of the loan.
$2,068/mo
Est. payment
Explore your selling options
Work with a Zillow partner agent
Leverage their expertise and Zillow's premium Showcase listings to get your home seen by more buyers.
Get startedList with your own agent
Get your home in front of millions of buyers by listing it on Zillow.
Learn how to do itSell it yourself
Take full control of how buyers see your home on Zillow by listing For Sale by Owner (FSBO).
List your homeWhat's special
Three bedroomsInterior paintTwo bathSplit floor planAll new flooringWindow treatmentsTwo car garage
Zillow last checked:
Listing updated:
Listed by:
Kat Gonzalez 407-967-9755,
COLDWELL BANKER RESIDENTIAL RE 407-647-1211
Bought with:
Veronica Figueroa, 3012144
EXP REALTY LLC
Betty Medina, 3243391
EXP REALTY LLC
Source: Stellar MLS,MLS#: V4946284 Originating MLS: Orlando Regional
Originating MLS: Orlando Regional
Facts & features
Interior
Bedrooms & bathrooms
- Bedrooms: 3
- Bathrooms: 2
- Full bathrooms: 2
Rooms
- Room types: Breakfast Room Separate, Family Room, Dining Room, Utility Room
Primary bedroom
- Features: Shower No Tub, Walk-In Closet(s)
- Level: First
- Area: 195 Square Feet
- Dimensions: 15x13
Bedroom 2
- Features: Ceiling Fan(s), Built-in Closet
- Level: First
- Area: 120 Square Feet
- Dimensions: 12x10
Bedroom 3
- Features: Ceiling Fan(s), Built-in Closet
- Level: First
- Area: 132 Square Feet
- Dimensions: 12x11
Dining room
- Level: First
- Area: 132 Square Feet
- Dimensions: 12x11
Kitchen
- Features: Pantry
- Level: First
- Area: 192 Square Feet
- Dimensions: 12x16
Living room
- Features: Ceiling Fan(s)
- Level: First
- Area: 455 Square Feet
- Dimensions: 35x13
Heating
- Central
Cooling
- Central Air
Appliances
- Included: Dishwasher, Electric Water Heater, Range, Refrigerator
- Laundry: Laundry Closet
Features
- Cathedral Ceiling(s), Ceiling Fan(s), Eating Space In Kitchen, High Ceilings, Kitchen/Family Room Combo, Living Room/Dining Room Combo, Open Floorplan, Solid Wood Cabinets, Split Bedroom, Thermostat, Walk-In Closet(s)
- Flooring: Carpet, Porcelain Tile
- Doors: Sliding Doors
- Windows: Drapes, Rods, Window Treatments
- Has fireplace: No
Interior area
- Total structure area: 1,980
- Total interior livable area: 1,619 sqft
Property
Parking
- Total spaces: 2
- Parking features: Garage - Attached
- Attached garage spaces: 2
Features
- Levels: One
- Stories: 1
- Exterior features: Lighting, Sidewalk
- Fencing: Fenced,Wood
- Has view: Yes
- View description: Trees/Woods
Lot
- Size: 10,000 Square Feet
- Dimensions: 80 x 125
- Features: Cleared, Landscaped, Level, Near Golf Course, Near Public Transit, Sidewalk
- Residential vegetation: Mature Landscaping, Trees/Landscaped
Details
- Parcel number: 813008350180
- Zoning: 01R
- Special conditions: None
Construction
Type & style
- Home type: SingleFamily
- Architectural style: Contemporary
- Property subtype: Single Family Residence
Materials
- Block, Stucco
- Foundation: Slab
- Roof: Shingle
Condition
- Completed
- New construction: No
- Year built: 2003
Utilities & green energy
- Sewer: Septic Tank
- Water: Private
- Utilities for property: Cable Available, Electricity Available
Community & HOA
Community
- Pet fee: $0 monthly
- Subdivision: DELTONA LAKES UNIT 08
HOA
- Has HOA: No
Location
- Region: Deltona
Financial & listing details
- Price per square foot: $185/sqft
- Tax assessed value: $265,289
- Annual tax amount: $5,295
- Date on market: 12/12/2025
- Cumulative days on market: 24 days
- Listing terms: Cash,Conventional,FHA,VA Loan
- Ownership: Fee Simple
- Total actual rent: 0
- Electric utility on property: Yes
- Road surface type: Paved
Price history
| Date | Event | Price |
|---|---|---|
| 2/18/2026 | Sold | $300,000+0.2%$185/sqft |
Source:  Stellar MLS #V4946284 Report a problem Stellar MLS #V4946284 Report a problem | ||
| 1/6/2026 | Pending sale | $299,500$185/sqft |
Source: Stellar MLS #V4946284 Report a problem | ||
| 12/30/2025 | Price change | $299,500-3.1%$185/sqft |
Source: Stellar MLS #V4946284 Report a problem | ||
| 12/12/2025 | Listed for sale | $309,000+60.1%$191/sqft |
Source: Stellar MLS #V4946284 Report a problem | ||
| 11/6/2018 | Listing removed | $1,450$1/sqft |
Source: RE/MAX ASSOC, INC #V4903802 Report a problem | ||
| 10/24/2018 | Sold | $193,000-3.5%$119/sqft |
Source: Public Record Report a problem | ||
| 10/24/2018 | Listed for rent | $1,450+23.4%$1/sqft |
Source: RE/MAX ASSOCIATES, INC #V4903802 Report a problem | ||
| 8/9/2018 | Price change | $199,900-2.5%$123/sqft |
Source: SOLID ROCK REALTY #O5724500 Report a problem | ||
| 8/1/2018 | Listed for sale | $205,000+85.1%$127/sqft |
Source: SOLID ROCK REALTY #O5724500 Report a problem | ||
| 3/25/2016 | Listing removed | $1,175$1/sqft |
Source: Owner Report a problem | ||
| 2/23/2016 | Listed for rent | $1,175$1/sqft |
Source: Owner Report a problem | ||
| 1/29/2016 | Sold | $110,775+10.8%$68/sqft |
Source: Public Record Report a problem | ||
| 11/6/2015 | Listed for sale | $100,000+7.2%$62/sqft |
Source: CARRINGTON REAL ESTATESERVICES #O5402985 Report a problem | ||
| 10/1/2015 | Sold | $93,300-25.4%$58/sqft |
Source: Public Record Report a problem | ||
| 5/24/2005 | Sold | $125,000+20.9%$77/sqft |
Source: Public Record Report a problem | ||
| 10/6/2003 | Sold | $103,400+526.7%$64/sqft |
Source: Public Record Report a problem | ||
| 10/8/2002 | Sold | $16,500$10/sqft |
Source: Public Record Report a problem | ||
Public tax history
| Year | Property taxes | Tax assessment |
|---|---|---|
| 2025 | $5,423 +2.4% | $265,289 +7.8% |
| 2024 | $5,295 +5.6% | $246,076 +10% |
| 2023 | $5,016 +9.4% | $223,705 +10% |
| 2022 | $4,585 | $203,368 +10% |
| 2021 | -- | $184,880 +10% |
| 2020 | $3,973 | $168,073 +6.1% |
| 2019 | $3,973 +1.4% | $158,343 +10.4% |
| 2018 | $3,918 +15.7% | $143,462 +13.8% |
| 2017 | $3,385 +7.4% | $126,067 +19% |
| 2016 | $3,151 +12.6% | $105,900 +19.3% |
| 2015 | $2,798 +14.1% | $88,758 +6.3% |
| 2014 | $2,453 | $83,467 +11.2% |
| 2013 | -- | $75,033 +10.1% |
| 2012 | -- | $68,160 -10.4% |
| 2011 | -- | $76,041 -5.2% |
| 2010 | -- | $80,253 -25.9% |
| 2009 | -- | $108,236 -40.8% |
| 2007 | -- | $182,896 +25.1% |
| 2006 | -- | $146,165 +35.6% |
| 2005 | -- | $107,773 +12.8% |
| 2004 | -- | $95,559 +920.9% |
| 2003 | -- | $9,360 |
| 2002 | -- | $9,360 +13% |
| 2001 | -- | $8,280 |
| 2000 | -- | $8,280 |
Find assessor info on the county website
Neighborhood: 32725
Nearby homes
- $230,0002 bd2 ba1k sqft1041 Belvedere Dr, Deltona, FL 32725Sold

- $343,6004 bd2 ba1.9k sqft1049 Belvedere Dr, Deltona, FL 32725Off Market
- $316,0004 bd2 ba1.6k sqft1072 Dunkirk Ter, Deltona, FL 32725Off Market
- $292,2003 bd2 ba1.3k sqft1062 Dunkirk Ter, Deltona, FL 32725Off Market
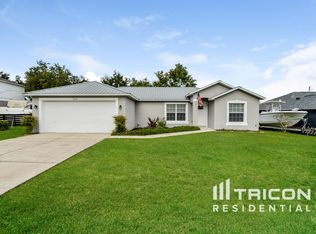
- $296,8004 bd2 ba1.6k sqft1037 Belvedere Dr, Deltona, FL 32725Off Market
- $236,0003 bd2 ba1k sqft1840 Trumbull St, Deltona, FL 32725Off Market
- $327,3004 bd2 ba2.9k sqft1052 Dunkirk Ter, Deltona, FL 32725Off Market
- $250,0003 bd2 ba1k sqft1058 Belvedere Dr, Deltona, FL 32725Sold
Nearby schools
GreatSchools rating
- 6/10Spirit Elementary SchoolGrades: PK-5Distance: 0.7 mi
- 4/10Deltona Middle SchoolGrades: 6-8Distance: 2.9 mi
- 6/10Deltona High SchoolGrades: 9-12Distance: 2.1 mi
Get a cash offer in 3 minutes
Find out how much your home could sell for in as little as 3 minutes with a no-obligation cash offer.
Estimated market value
$298,100
Get a cash offer in 3 minutes
Find out how much your home could sell for in as little as 3 minutes with a no-obligation cash offer.
Estimated market value
$298,100
- Florida
- Volusia County
- Deltona
- 32725
- 1045 BELVEDERE DRIVE
Nearby cities
Nearby zip codes
Other Deltona Topics
