Skip main navigation
Sold
  • Price Unknown

    1045 Bent Tree Ln, Gunter, TX 75058

    5beds
    3,923sqft
    Single Family Residence
    Built in 2025
    0.52 Acres Lot
    $867,100 Zestimate®
    $--/sqft
    $5,076 Estimated rent

    Home value

    $867,100

    $763,000 - $988,000

    $5,076/mo

    Zestimate® history
    Loading
    Loading...

    Owner options

    List your home for rent

    $5,076/mo

    Rent Zestimate®

    Find your next renter with Zillow Rental Manager. Plus, with online applications, you can quickly screen prospective tenants – for free.

    Learn more

    $5,076/mo

    Rent Zestimate®

    Refinance and save

    $450/mo

    Est. payment

    Refinancing to a lower rate could help reduce your monthly payments and save thousands over the life of the loan.

    See today's rates

    $450/mo

    Est. payment

    Explore your selling options

    Work with a Zillow partner agent

    Leverage their expertise and Zillow's premium Showcase listings to get your home seen by more buyers.

    Get started

    List with your own agent

    Get your home in front of millions of buyers by listing it on Zillow.

    Learn how to do it

    Sell it yourself

    Take full control of how buyers see your home on Zillow by listing For Sale by Owner (FSBO).

    List your home

    What's special

    Generous half-acre corner lotFully equipped outdoor kitchenLight-filled great roomMain-level guest suitePrivate studySoaring ceilingsLarge game room
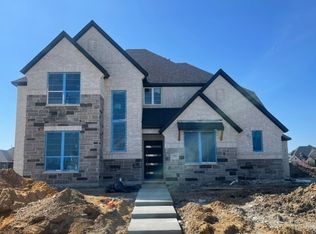
    Embrace the perfect blend of modern design and country living in this exceptional new construction by Gutman Custom Homes, set on a generous half-acre corner lot in the sought-after Bridges at Preston Crossings. Thoughtfully crafted with clean lines, warm natural materials, and expansive open spaces, this home delivers contemporary luxury in a peaceful, rural setting. The light-filled great room anchors the home with soaring ceilings and seamless flow between living, dining, and entertaining areas—ideal for relaxed country gatherings or stylish hosting. The chef-inspired kitchen elevates everyday living with a striking 10-foot island, full wall of custom cabinetry, and both a walk-in pantry and separate butler’s pantry, offering abundant storage and effortless organization. Open the doors to a spacious outdoor living area with a fully equipped outdoor kitchen, perfect for enjoying fresh air and wide-open Texas skies. The Owner’s Retreat is designed for tranquility, featuring a spa-like bath and an oversized walk-in closet. A private study and main-level guest suite provide flexibility for work, visitors, or multigenerational living. Upstairs, you’ll find three additional bedrooms, two full baths, a large game room, and a convenient wet bar—creating the ideal space for movie nights, game days, or laid-back entertaining. With its modern aesthetic, thoughtful layout, and serene country surroundings, this Gutman Custom Home offers refined living at its best. Move-in ready and built to impress.

    Zillow last checked:

    Listing updated:

    Listed by:

    Milana Gutman 0541345 214-914-9113,

    GCH Team 214-914-9113

    Bought with:

    Milana Gutman

    GCH Team

    Source: NTREIS,MLS#: 21124704

    Facts & features

    Interior

    Bedrooms & bathrooms
    • Bedrooms: 5
    • Bathrooms: 5
    • Full bathrooms: 4
    • 1/2 bathrooms: 1
    Primary bedroom
    • Features: Dual Sinks, Double Vanity, Separate Shower, Walk-In Closet(s)
    • Level: First
    • Dimensions: 17 x 18
    Living room
    • Features: Butler's Pantry, Eat-in Kitchen, Fireplace, Granite Counters, Kitchen Island, Pantry, Stone Counters, Utility Sink, Walk-In Pantry
    • Level: First
    • Dimensions: 20 x 21
    Heating
    • Central, ENERGY STAR/ACCA RSI Qualified Installation, ENERGY STAR Qualified Equipment, Propane
    Cooling
    • Central Air, Ceiling Fan(s), Electric, ENERGY STAR Qualified Equipment
    Appliances
    • Included: Some Gas Appliances, Built-In Gas Range, Convection Oven, Double Oven, Dishwasher, Gas Cooktop, Disposal, Gas Water Heater, Microwave, Plumbed For Gas, Tankless Water Heater
    Features
    • Built-in Features, Decorative/Designer Lighting Fixtures, Eat-in Kitchen, High Speed Internet, Kitchen Island, Open Floorplan, Smart Home, Cable TV, Vaulted Ceiling(s), Wired for Data, Walk-In Closet(s), Wired for Sound
    • Flooring: Carpet, Ceramic Tile, Wood
    • Has basement: No
    • Number of fireplaces: 1
    • Fireplace features: EPA Qualified Fireplace, Family Room, Heatilator, Sealed Combustion
    Interior area
    • Total interior livable area: 3,923 sqft

    Property

    Parking
    • Total spaces: 3
    • Parking features: Door-Multi, Door-Single, Driveway, Garage, Garage Door Opener, Oversized
    • Attached garage spaces: 3
    • Has uncovered spaces: Yes
    Features
    • Levels: Two
    • Stories: 2
    • Patio & porch: Covered, Deck
    • Exterior features: Deck
    • Pool features: None
    Lot
    • Size: 0.52 Acres
    • Dimensions: 120*185
    Details
    • Parcel number: 261703
    • Other equipment: Irrigation Equipment

    Construction

    Type & style
    • Home type: SingleFamily
    • Architectural style: Contemporary/Modern,Detached
    • Property subtype: Single Family Residence
    Materials
    • Brick, Rock, Stone, Stone Veneer
    • Foundation: Slab
    • Roof: Composition
    Condition
    • New construction: Yes
    • Year built: 2025

    Utilities & green energy

    • Sewer: Public Sewer
    • Water: Public
    • Utilities for property: Electricity Available, Electricity Connected, Natural Gas Available, Propane, Sewer Available, Separate Meters, Water Available, Cable Available
    Green energy
    • Energy efficient items: Appliances, Construction, Doors, HVAC, Insulation, Lighting, Rain/Freeze Sensors, Thermostat, Water Heater, Windows
    • Indoor air quality: Ventilation
    • Water conservation: Efficient Hot Water Distribution, Low-Flow Fixtures

    Community & neighborhood

    Security
    • Security features: Security System, Carbon Monoxide Detector(s)
    Community
    • Community features: Sidewalks
    Location
    • Region: Gunter
    • Subdivision: The Bridges at Preston Crossings

    HOA & financial

    HOA
    • Has HOA: Yes
    • HOA fee: $450 semi-annually
    • Services included: Association Management, Maintenance Structure
    • Association name: Essex Management
    • Association phone: 972-428-2030

    Price history

    DateEventPrice
    2/13/2026Sold--
    Source: NTREIS #21124704 Report a problem
    2/3/2026Pending sale$899,918$229/sqft
    Source: NTREIS #21124704 Report a problem
    12/12/2025Price change$899,918-2.7%$229/sqft
    Source: NTREIS #21124704 Report a problem
    12/4/2025Listed for sale$925,000$236/sqft
    Source: NTREIS #21124704 Report a problem
    12/1/2025Listing removed$925,000$236/sqft
    Source: NTREIS #20936857 Report a problem
    9/17/2025Price change$925,000-2.6%$236/sqft
    Source: NTREIS #20936857 Report a problem
    7/31/2025Price change$949,900-4.5%$242/sqft
    Source: NTREIS #20936857 Report a problem
    5/22/2025Listed for sale$995,000-7.4%$254/sqft
    Source: NTREIS #20936857 Report a problem
    4/1/2025Listing removed$1,075,000$274/sqft
    Source: NTREIS #20808866 Report a problem
    1/27/2025Listed for sale$1,075,000$274/sqft
    Source: NTREIS #20808866 Report a problem
    1/4/2025Pending sale$1,075,000$274/sqft
    Source: NTREIS #20808866 Report a problem
    1/4/2025Listed for sale$1,075,000-0.4%$274/sqft
    Source: NTREIS #20808866 Report a problem
    9/30/2024Listing removed$1,078,825$275/sqft
    Source: NTREIS #20592405 Report a problem
    4/19/2024Listed for sale$1,078,825-10%$275/sqft
    Source: NTREIS #20592405 Report a problem
    4/1/2024Listing removed--
    Source: NTREIS #20472534 Report a problem
    11/8/2023Listed for sale$1,199,000-7.7%$306/sqft
    Source: NTREIS #20472534 Report a problem
    10/1/2023Listing removed--
    Source: NTREIS #20320848 Report a problem
    5/5/2023Listed for sale$1,299,000+1267.4%$331/sqft
    Source: NTREIS #20320848 Report a problem
    2/26/2021Listing removed--
    Source: Coldwell Banker Apex, Realtors Report a problem
    12/10/2020Pending sale$95,000$24/sqft
    Source: Coldwell Banker Apex Realtors #14469980 Report a problem
    11/12/2020Listed for sale$95,000$24/sqft
    Source: Coldwell Banker Apex, REALTORS #14469980 Report a problem

    Public tax history

    YearProperty taxesTax assessment
    2025$8,468 +301.6%$391,329 +308.1%
    2024$2,109 +20.9%$95,882 +20%
    2023$1,744 +28.5%$79,902 +40%
    2022$1,357 $57,060 +76.5%
    2021-- $32,337 -44.2%
    2020-- $57,987 -1.9%
    2019$1,609 $59,120 +10.6%
    2018-- $53,457 +12.9%
    2017-- $47,341 +67.2%
    2016-- $28,314 +5.9%
    2015-- $26,728
    2014-- $26,728 -53.5%
    2013-- $57,534
    2012-- $57,534 -16.4%
    2011-- $68,860
    2010-- $68,860
    2009-- $68,860 -5.9%
    2008-- $73,163 +3024%
    2007-- $2,342

    Find assessor info on the county website

    Neighborhood: 75058

    Nearby schools

    GreatSchools rating
    Schools provided by the listing agent
    • Elementary: Gunter
    • Middle: Gunter
    • High: Gunter
    • District: Gunter ISD

    Source: NTREIS. This data may not be complete. We recommend contacting the local school district to confirm school assignments for this home.

    Get a cash offer in 3 minutes
    Find out how much your home could sell for in as little as 3 minutes with a no-obligation cash offer.
    Estimated market value
    $867,100
    Get a cash offer in 3 minutes
    Find out how much your home could sell for in as little as 3 minutes with a no-obligation cash offer.
    Estimated market value
    $867,100