Move-In Ready | Updated Throughout | New Roof | New A/C | Stainless Steel Appliances
Welcome home to this beautifully updated, move-in ready gem in Dayton! This home has been thoughtfully refreshed with the updates today's buyers are looking for, including a new roof, new central A/C, updated electrical and plumbing, fresh interior paint, new flooring, an updated galley kitchen, and a renovated full bathroom.
The stylishly updated galley kitchen is both functional and inviting, featuring stainless steel appliances, modern finishes, and ample cabinet and countertop space to maximize efficiency. Whether you're preparing a quick meal or entertaining guests, this thoughtfully designed kitchen makes the most of every square foot.
The partially finished basement provides valuable additional living space and includes a convenient half bathroom. It's the perfect space for a family room, recreation area, home office, workout room, or playroom, with just a few finishing touches needed to make it your own.
Whether you're a first-time homebuyer, looking to downsize, or searching for a turnkey investment property, this home offers exceptional value and peace of mind with its major mechanical updates already completed.
Conveniently located near shopping, dining, parks, schools, and major highways, this home combines comfort, style, and convenience.
Don't miss your opportunity to own this beautifully updated, move-in ready home with bonus living space and endless potential. Schedule your private showing today!
Accepting backups
$229,900
1045 Berkshire Rd, Dayton, OH 45419
3beds
1,037sqft
Single Family Residence
Built in 1948
5,850 Square Feet Lot
$-- Zestimate®
$222/sqft
$-- HOA
What's special
Modern finishesMove-in ready gemPartially finished basementAdditional living spaceStainless steel appliancesFresh interior paintUpdated galley kitchen
- 70 days
- 76
- 1
Likely to sell faster than
Zillow last checked:
Listing updated:
Listed by:
Niki Miller 937-558-8072,
Glasshouse Realty Group
Source: DABR MLS,MLS#: 965066 Originating MLS: Dayton Area Board of REALTORS
Originating MLS: Dayton Area Board of REALTORSFacts & features
Interior
Bedrooms & bathrooms
- Bedrooms: 3
- Bathrooms: 2
- Full bathrooms: 1
- 1/2 bathrooms: 1
- Main level bathrooms: 1
Bedroom
- Level: Main
- Dimensions: 10 x 11
Bedroom
- Level: Main
- Dimensions: 10 x 10
Bedroom
- Level: Second
- Dimensions: 15 x 12
Dining room
- Level: Main
- Dimensions: 8 x 11
Kitchen
- Level: Main
- Dimensions: 10 x 11
Living room
- Level: Main
- Dimensions: 18 x 11
Heating
- Forced Air
Cooling
- Central Air
Features
- Granite Counters, Remodeled
- Windows: Vinyl
- Basement: Full,Unfinished
Interior area
- Total structure area: 1,037
- Total interior livable area: 1,037 sqft
Property
Parking
- Total spaces: 1
- Parking features: Garage, One Car Garage
- Garage spaces: 1
Features
- Levels: One and One Half
Lot
- Size: 5,850 Square Feet
- Dimensions: 68 x 86
Details
- Parcel number: R72140070037
- Zoning: Residential
- Zoning description: Residential
Construction
Type & style
- Home type: SingleFamily
- Architectural style: Cape Cod
- Property subtype: Single Family Residence
Materials
- Brick
Condition
- Year built: 1948
Community & HOA
Community
- Subdivision: City/Dayton Rev
HOA
- Has HOA: No
Location
- Region: Dayton
Financial & listing details
- Price per square foot: $222/sqft
- Tax assessed value: $159,310
- Annual tax amount: $2,618
- Date on market: 7/25/2026
- Listing terms: Conventional,FHA,VA Loan
Estimated market value
Not available
Estimated sales range
Not available
Not available
Price history
| Date | Event | Price |
|---|---|---|
| 8/8/2026 | Pending sale | $229,900$222/sqft |
Source: DABR MLS #965066 Report a problem | ||
| 7/25/2026 | Listed for sale | $229,900+155.4%$222/sqft |
Source:  DABR MLS #965066 Report a problem DABR MLS #965066 Report a problem | ||
| 2/11/2026 | Sold | $90,000$87/sqft |
Source: Public Record Report a problem | ||
Public tax history
| Year | Property taxes | Tax assessment |
|---|---|---|
| 2025 | $2,618 -0.9% | $55,760 |
| 2024 | $2,643 +1.3% | $55,760 |
| 2023 | $2,609 +15.8% | $55,760 +40% |
| 2022 | $2,253 +0.5% | $39,830 |
| 2021 | $2,241 +0.1% | $39,830 |
| 2020 | $2,238 -3.7% | $39,830 +5.8% |
| 2019 | $2,324 -0.1% | $37,650 |
| 2018 | $2,327 +0.8% | $37,650 |
| 2017 | $2,309 +21.6% | $37,650 +20.8% |
| 2016 | $1,899 +2.2% | $31,170 |
| 2015 | $1,857 +3.4% | $31,170 |
| 2014 | $1,797 | $31,170 |
Find assessor info on the county website
Monthly payment
Est. payment
Payment breakdown
Explore the cost of this home by adjusting the details. Changes won't be saved.Climate risks
Neighborhood: Patterson Park
Nearby schools
Schools provided by the listing agent
- District: Dayton
Source: DABR MLS. This data may not be complete. We recommend contacting the local school district to confirm school assignments for this home.
Similar homes

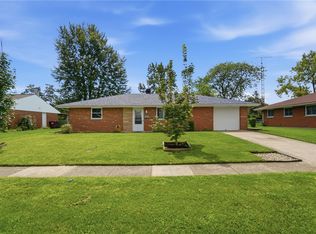
- $210,0003 bd1 ba1.1k sqft2313 Candlewood Dr, Dayton, OH 45419For Sale
 MLS ID #966271, Cynthia A Buckreus, Coldwell Banker Heritage. DABR MLS
 - $225,0003 bd2 ba1.1k sqft2151 S Smithville Rd, Kettering, OH 45420For Sale
 MLS ID #968470, Tyler Everidge, eXp Realty. DABR MLS
 - $225,0003 bd2 ba1.5k sqft1217 Cloverfield Ave, Dayton, OH 45429For Sale
 MLS ID #970218, Christina Gentry, eXp Realty. DABR MLS
 - $217,5003 bd1 ba1.3k sqft2770 Rushland Dr, Dayton, OH 45419For Sale
 MLS ID #967185, Alyssa Painter, NavX Realty, LLC. DABR MLS
 - $249,9003 bd2 ba1.2k sqft2759 Rushland Dr, Dayton, OH 45419For SaleMLS ID #963801, Robert C Rait, Comey & Shepherd REALTORS. DABR MLS
- $204,9003 bd1 ba1.1k sqft720 Wilmington Ave, Dayton, OH 45420For SaleMLS ID #967351, Joshua Pettit, Howard Hanna Real Estate Serv. DABR MLS
- $239,5003 bd2 ba1.3k sqft716 Wellmeier Ave, Dayton, OH 45410For SaleMLS ID #963095, Gopal Bethi, Red 1 Realty. DABR MLS
- $205,0003 bd2 ba1.4k sqft1315 Jordan Ave, Dayton, OH 45410For SaleMLS ID #968229, Dennis Gamble, Coldwell Banker Heritage. DABR MLS
- $249,0003 bd2 ba1.2k sqft5 Marchester Dr, Dayton, OH 45429For SaleMLS ID #969113, Preston Hillard, eXp Realty. DABR MLS
- $207,0003 bd1 ba960 sqft3382 Valleywood Dr, Dayton, OH 45429For SaleMLS ID #967371, Rodney Muterspaw, BHHS Professional Realty. DABR MLS
- $300,0003 bd1 ba1.5k sqft441 Corona Ave, Dayton, OH 45419For SaleMLS ID #969124, John D Austin CSP, Irongate Inc.. DABR MLS
- $234,9003 bd2 ba1.3k sqft3110 Little York Rd, Dayton, OH 45414For SaleMLS ID #965037, Jeffrey T Roberts, RE/MAX Alliance Realty. DABR MLS
- $224,9004 bd1 ba1.3k sqft4409 Sunray Rd, Dayton, OH 45429For SaleMLS ID #964250, Jonathan H Murray, Howard Hanna Real Estate Serv. DABR MLS
- $249,9003 bd2 ba1.1k sqft4916 Arrowview Dr, Huber Heights, OH 45424For SaleMLS ID #970327, John Crain, Howard Hanna Real Estate Serv. DABR MLS
- $225,0004 bd1 ba1.1k sqft5621 Andover Ave, Dayton, OH 45449For SaleMLS ID #965627, Jonathan H Murray, Howard Hanna Real Estate Serv. DABR MLS
- $199,9003 bd1 ba1k sqft2272 Bushwick Dr, Dayton, OH 45439For SaleMLS ID #968948, Carmella I Baker, RE/MAX Victory + Affiliates. DABR MLS
- $250,0003 bd2 ba1.2k sqft5777 Jassamine Dr, Dayton, OH 45449For SaleMLS ID #966319, Tim Bemis, Coldwell Banker Heritage. DABR MLS
- $199,9003 bd1 ba1k sqft4163 Cordell Dr, Dayton, OH 45439For SaleMLS ID #965776, Myles Greely, Keller Williams Community Part. DABR MLS
- $309,9003 bd2 ba1.3k sqft2821 Horstman Dr, Dayton, OH 45429For SaleMLS ID #970217, Paul M Angelopoulos, Irongate Inc.. DABR MLS
- $254,9002 bd2 ba1.4k sqft219 Adams St, Dayton, OH 45410For SaleMLS ID #966699, Laura Long, Glasshouse Realty Group. DABR MLS
