Welcome to Saltgrass Landing! Coastal charm meets everyday convenience in our brand-new community in Winnabow, only a short drive to the beaches of Oak Island, the historic streets of Southport, and the vibrant energy of Downtown Wilmington. Step inside the Kerry floor plan, where smart design and open concept living come together beautifully. With three bedrooms, two bathrooms, and a two-car garage, this home offers just the right amount of space in all the right places. The kitchen is the heart of the home, featuring granite countertops, stainless steel appliances, and a large island that flows into the family room and dining area-perfect for hosting friends or enjoying a quiet night in. Tucked away at the back for privacy, the primary suite features a spacious walk-in closet and a stylish bath with a double vanity and a glass walk-in shower. Enjoy your morning coffee or evening sweet tea on the covered back-patio-your personal outdoor retreat!
And to top it all off, our home comes equipped with a Smart Home technology package-bringing modern convenience right to your fingertips! Your next chapter starts right here in Saltgrass Landing!
Sold for $311,415
$311,415
1045 Billfish Trail SE #51, Winnabow, NC 28479
3beds
1,475sqft
Single Family Residence
Built in 2026
6,969 Square Feet Lot
$311,400 Zestimate®
$211/sqft
$2,092 Estimated rent
Home value
$311,400
$296,000 - $327,000
$2,092/mo
Zestimate® history
Owner options
List your home for rent
$2,092/mo
Rent Zestimate®
Find your next renter with Zillow Rental Manager. Plus, with online applications, you can quickly screen prospective tenants – for free.
$2,092/mo
Rent Zestimate®
Refinance and save
$2,537/mo
Est. payment
Refinancing to a lower rate could help reduce your monthly payments and save thousands over the life of the loan.
$2,537/mo
Est. payment
Explore your selling options
Work with a Zillow partner agent
Leverage their expertise and Zillow's premium Showcase listings to get your home seen by more buyers.
Get startedList with your own agent
Get your home in front of millions of buyers by listing it on Zillow.
Learn how to do itSell it yourself
Take full control of how buyers see your home on Zillow by listing For Sale by Owner (FSBO).
List your homeWhat's special
Glass walk-in showerTwo bathroomsTwo-car garageSpacious walk-in closetThree bedroomsStainless steel appliances
Zillow last checked:
Listing updated:
Listed by:
Team D.R. Horton 910-909-4192,
D.R. Horton, Inc
Bought with:
Denise Thomas, 290758
Lucas and Associates REALTORS Inc.
Source: Hive MLS,MLS#: 100552474 Originating MLS: Cape Fear Realtors MLS, Inc.
Originating MLS: Cape Fear Realtors MLS, Inc.Facts & features
Interior
Bedrooms & bathrooms
- Bedrooms: 3
- Bathrooms: 2
- Full bathrooms: 2
Rooms
- Room types: Living Room, Master Bedroom, Bedroom 2, Bedroom 3, Dining Room
Primary bedroom
- Level: First
- Dimensions: 14.8 x 13.1
Bedroom 2
- Level: First
- Dimensions: 11 x 10
Bedroom 3
- Level: First
- Dimensions: 11.3 x 10
Dining room
- Level: First
- Dimensions: 13.6 x 10.4
Kitchen
- Level: First
- Dimensions: 15.8 x 13.8
Living room
- Level: First
- Dimensions: 16 x 11.7
Heating
- Electric, Heat Pump
Cooling
- Central Air
Appliances
- Included: Electric Oven, Built-In Microwave, Disposal, Dishwasher, ENERGY STAR Qualified Appliances
- Laundry: Dryer Hookup, Washer Hookup, Laundry Room
Features
- Master Downstairs, Walk-in Closet(s), Entrance Foyer, Solid Surface, Kitchen Island, Pantry, Walk-in Shower, Walk-In Closet(s)
- Flooring: Vinyl
- Basement: None
- Attic: Access Only,Partially Floored,Pull Down Stairs
Interior area
- Total structure area: 1,475
- Total interior livable area: 1,475 sqft
Property
Parking
- Total spaces: 2
- Parking features: Attached, Concrete, Off Street, Paved
- Attached garage spaces: 2
Accessibility
- Accessibility features: None
Features
- Levels: One
- Patio & porch: Covered, Patio
- Exterior features: Cluster Mailboxes, DP50 Windows
- Pool features: None
- Fencing: None
- Has view: Yes
- View description: See Remarks
- Frontage type: See Remarks
Lot
- Size: 6,969 Square Feet
- Features: Wooded
Details
- Parcel number: 21730056799
- Zoning: RR
- Special conditions: Standard
Construction
Type & style
- Home type: SingleFamily
- Property subtype: Single Family Residence
Materials
- Vinyl Siding, Wood Frame
- Foundation: Slab
- Roof: Shingle
Condition
- New construction: Yes
- Year built: 2026
Details
- Warranty included: Yes
Utilities & green energy
- Sewer: Public Sewer
- Water: Public
- Utilities for property: Sewer Available, Water Available
Green energy
- Green verification: HERS Index Score
- Energy efficient items: Lighting
Community & HOA
Community
- Security: Smoke Detector(s)
- Subdivision: Saltgrass Landing
HOA
- Has HOA: Yes
- Amenities included: Maintenance Common Areas, Maintenance Grounds, Maintenance Roads, Management, Park, Playground, Sidewalks, Street Lights, Trail(s)
- HOA fee: $684 annually
- HOA name: First Service Residential
- HOA phone: 919-375-7592
Location
- Region: Winnabow
Financial & listing details
- Price per square foot: $211/sqft
- Tax assessed value: $40,000
- Date on market: 2/2/2026
- Cumulative days on market: 57 days
- Listing agreement: Exclusive Right To Sell
- Listing terms: Cash,Conventional,FHA,USDA Loan,VA Loan
- Road surface type: Paved
Price history
| Date | Event | Price |
|---|---|---|
| 6/8/2026 | Sold | $311,415+1.4%$211/sqft |
Source:  Hive MLS #100552474 Report a problem Hive MLS #100552474 Report a problem | ||
| 3/30/2026 | Pending sale | $306,990$208/sqft |
Source: Hive MLS #100552474 Report a problem | ||
| 2/2/2026 | Listed for sale | $306,990$208/sqft |
Source: Hive MLS #100552474 Report a problem | ||
Public tax history
Tax history is unavailable.
Neighborhood: 28479
Nearby homes
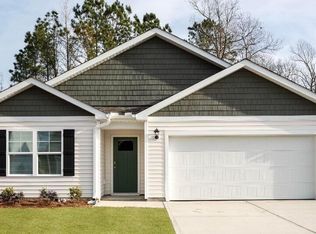
- $329,4904 bd2 ba1.7k sqft1049 Billfish Trl SE #50, Winnabow, NC 28479Pending
- $360,4905 bd3 ba2.5k sqft1053 Billfish Trl SE LOT 49, Winnabow, NC 28479Sold

- $341,7995 bd3 ba2.5k sqft1204 Pogy Ln SE LOT 52, Winnabow, NC 28479Sold
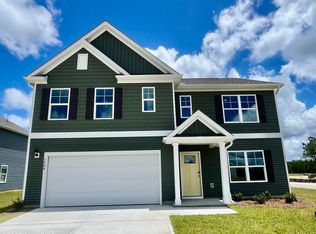
- $319,9994 bd2 ba1.7k sqft1061 Billfish Trl SE LOT 47, Winnabow, NC 28479Sold

- $328,9904 bd2 ba1.7k sqft1126 Hogfish Trl SE LOT 56, Winnabow, NC 28479Sold
- $345,0005 bd4 ba2.5k sqft1208 Pogy Ln SE LOT 53, Winnabow, NC 28479Sold
- $361,9905 bd3 ba2.5k sqft1130 Hogfish Trl SE LOT 57, Winnabow, NC 28479Sold
- $277,9903 bd2 ba1.2k sqft1040 Billfish Trl SE LOT 83, Winnabow, NC 28479Sold
Nearby schools
GreatSchools rating
- 3/10Bolivia ElementaryGrades: PK-5Distance: 4.8 mi
- 4/10South Brunswick MiddleGrades: 6-8Distance: 8.2 mi
- 4/10South Brunswick HighGrades: 9-12Distance: 8.1 mi
Schools provided by the listing agent
- Elementary: Bolivia
- Middle: South Brunswick
- High: South Brunswick
Source: Hive MLS. This data may not be complete. We recommend contacting the local school district to confirm school assignments for this home.
Get a cash offer in 3 minutes
Find out how much your home could sell for in as little as 3 minutes with a no-obligation cash offer.
Estimated market value
$311,400
Get a cash offer in 3 minutes
Find out how much your home could sell for in as little as 3 minutes with a no-obligation cash offer.
Estimated market value
$311,400
- North Carolina
- Brunswick County
- Winnabow
- 28479
- 1045 Billfish Trail SE Unit 51
Nearby cities
Nearby zip codes
Other Winnabow Topics
