Skip main navigation
Closed
  • Tax assessed value
    $779,900

    1045 Birch Court, Fairfield, CA 94533

    5beds
    2,832sqft
    Single Family Residence
    Built in 1986
    9,679 Square Feet Lot
    $772,300 Zestimate®
    $275/sqft
    $3,804 Estimated rent

    Home value

    $772,300

    $734,000 - $811,000

    $3,804/mo

    Zestimate® history
    Loading
    Loading...

    Owner options

    List your home for rent

    $3,804/mo

    Rent Zestimate®

    Find your next renter with Zillow Rental Manager. Plus, with online applications, you can quickly screen prospective tenants – for free.

    Learn more

    $3,804/mo

    Rent Zestimate®

    Refinance and save

    $4,972/mo

    Est. payment

    Refinancing to a lower rate could help reduce your monthly payments and save thousands over the life of the loan.

    See today's rates

    $4,972/mo

    Est. payment

    Explore your selling options

    Work with a Zillow partner agent

    Leverage their expertise and Zillow's premium Showcase listings to get your home seen by more buyers.

    Get started

    List with your own agent

    Get your home in front of millions of buyers by listing it on Zillow.

    Learn how to do it

    Sell it yourself

    Take full control of how buyers see your home on Zillow by listing For Sale by Owner (FSBO).

    List your home

    What's special

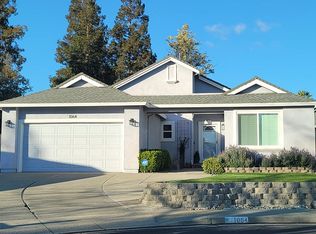
    Perfect home for a large or multi generational family. This 5 bedroom, 4 full bath, move-in ready home has a beautifully remodeled kitchen with a kitchen dining space, formal dining room, multiple living spaces and updated bathrooms with a bedroom and full bath downstairs. The extra large 5th bedroom can also be used as a den. In addition to the many bedrooms, this home includes an expansive loft with a built in office space, perfect for a home business or for someone who works remotely. This property is located in a quiet cul de sac on a huge lot and includes RV parking. If you enjoy entertaining family and friends or just relaxing outside, you will love the secluded, evergreen tree lined backyard. Backyard features a raised bed garden area, a large lawn, gas fire pit and a stamped concrete patio with a retractable awning and even comes with a hot tub!! This house is also equipped with an upgraded, whole house fan (in addition to AC), which helps to keep the home cool on these hot, late summer days. This is a must see home!

    Zillow last checked:

    Listing updated:

    Listed by:

    Veronica L Thomas DRE #02115505 707-344-1286,

    Coldwell Banker Kappel Gateway 707-864-0205,

    Makinzie Thomas DRE #02114419 707-430-3086,

    Coldwell Banker Kappel Gateway

    Bought with:

    Dylon Baker, DRE #01990381

    Rapisarda Real Estate

    Source: BAREIS,MLS#: 324065748MLS LogoOriginating MLS: Northern Solano

    Facts & features

    Interior

    Bedrooms & bathrooms
    • Bedrooms: 5
    • Bathrooms: 4
    • Full bathrooms: 4
    Rooms
    • Room types: Den, Dining Room, Family Room, Guest Quarters, Kitchen, Laundry, Living Room, Loft, Master Bathroom, Office
    Primary bedroom
    • Features: Sitting Area, Walk-In Closet(s)
    Bedroom
    • Level: Lower,Upper
    Primary bathroom
    • Features: Double Vanity, Granite, Multiple Shower Heads
    Bathroom
    • Features: Double Vanity, Granite, Stone, Tub w/Shower Over
    • Level: Lower,Upper
    Dining room
    • Features: Dining Bar, Formal Area
    • Level: Main
    Family room
    • Level: Lower
    Kitchen
    • Features: Breakfast Area, Granite Counters, Kitchen Island, Island w/Sink, Pantry Cabinet, Slab Counter, Breakfast Nook, Space in Kitchen
    • Level: Main
    Living room
    • Features: Cathedral/Vaulted
    • Level: Main
    Heating
    • Central, Fireplace Insert, Fireplace(s)
    Cooling
    • Ceiling Fan(s), Central Air, Whole House Fan
    Appliances
    • Included: Built-In Gas Oven, Built-In Gas Range, Dishwasher, Disposal, Double Oven, Free-Standing Refrigerator, Gas Cooktop, Gas Plumbed, Gas Water Heater, Ice Maker, Microwave, Plumbed For Ice Maker
    • Laundry: Cabinets, Gas Hook-Up, Hookups Only, Inside Area, Inside Room
    Features
    • Cathedral Ceiling(s), Formal Entry, Storage, Wet Bar
    • Flooring: Carpet, Slate, Stone, Tile, Other
    • Has basement: No
    • Number of fireplaces: 1
    • Fireplace features: Insert
    Interior area
    • Total structure area: 2,832
    • Total interior livable area: 2,832 sqft

    Property

    Parking
    • Total spaces: 6
    • Parking features: Attached, Garage Door Opener, Garage Faces Front, Guest, Inside Entrance, Private, RV Storage, Uncovered Parking Spaces 2+
    • Attached garage spaces: 2
    • Uncovered spaces: 4
    Features
    • Levels: Multi/Split
    • Stories: 3
    • Patio & porch: Awning(s), Front Porch
    • Exterior features: Fire Pit
    • Has spa: Yes
    • Spa features: Private
    • Fencing: Back Yard,Wood
    Lot
    • Size: 9,679 Square Feet
    • Features: Auto Sprinkler F&R, Sprinklers In Front, Court, Cul-De-Sac, Curb(s)/Gutter(s), Garden, Landscaped, Landscape Front, Private, Secluded, Street Lights, Sidewalk/Curb/Gutter
    Details
    • Additional structures: Shed(s), Storage
    • Parcel number: 0168344400
    • Special conditions: Offer As Is

    Construction

    Type & style
    • Home type: SingleFamily
    • Architectural style: Traditional
    • Property subtype: Single Family Residence
    Materials
    • Stucco
    • Foundation: Raised
    • Roof: Composition
    Condition
    • Year built: 1986

    Utilities & green energy

    • Electric: 220 Volts, 220 Volts in Laundry
    • Sewer: Public Sewer
    • Water: Public
    • Utilities for property: Cable Available, Electricity Connected, Internet Available, Natural Gas Available, Natural Gas Connected, Public, Underground Utilities

    Community & HOA

    Community
    • Security: Carbon Monoxide Detector(s), Double Strapped Water Heater, Smoke Detector(s), Other, See Remarks
    HOA
    • Has HOA: No
    Location
    • Region: Fairfield

    Financial & listing details

    • Price per square foot: $275/sqft
    • Tax assessed value: $779,900
    • Annual tax amount: $6,744
    • Date on market: 8/22/2024
    • Electric utility on property: Yes

    Price history

    DateEventPrice
    10/15/2024Sold$779,900$275/sqft
    Source: BAREIS #324065748 Report a problem
    9/25/2024Contingent$779,900$275/sqft
    Source: BAREIS #324065748 Report a problem
    9/19/2024Listed for sale$779,900$275/sqft
    Source: BAREIS #324065748 Report a problem
    9/10/2024Pending sale$779,900$275/sqft
    Source: BAREIS #324065748 Report a problem
    8/22/2024Listed for sale$779,900+261.1%$275/sqft
    Source: BAREIS #324065748 Report a problem
    5/5/1999Sold$216,000$76/sqft
    Source: Public Record Report a problem

    Public tax history

    YearProperty taxesTax assessment
    2025$6,744 +50%$779,900 +94.5%
    2024$4,494 +3.2%$400,992 +2%
    2023$4,355 +1.3%$393,131 +2%
    2022$4,300 +1%$385,423 +2%
    2021$4,256 +2.4%$377,866 +1%
    2020$4,156 +2.6%$373,992 +2%
    2019$4,052 -3.1%$366,660 +2%
    2018$4,181 +4.9%$359,472 +2%
    2017$3,986 +0.8%$352,425 +2%
    2016$3,955 +7.2%$345,515 +1.5%
    2015$3,691 +1%$340,326 +2%
    2014$3,656 $333,661 +0.5%
    2013-- $332,153 +14.5%
    2012-- $290,000 -5.8%
    2011-- $308,000 +1.7%
    2010-- $303,000 -4.6%
    2009-- $317,622 +2%
    2008-- $311,394 +2%
    2007-- $305,288 +2%
    2006-- $299,302 +2%
    2005-- $293,433 +23.2%
    2004-- $238,169 +1.9%
    2003-- $233,804 +2%
    2002-- $229,220 +2%
    2001-- $224,726 +2%
    2000$2,294 $220,320
    Find assessor info on the county website

    Neighborhood: 94533

    Nearby schools

    GreatSchools rating
    Get a cash offer in 3 minutes
    Find out how much your home could sell for in as little as 3 minutes with a no-obligation cash offer.
    Estimated market value
    $772,300
    Get a cash offer in 3 minutes
    Find out how much your home could sell for in as little as 3 minutes with a no-obligation cash offer.
    Estimated market value
    $772,300