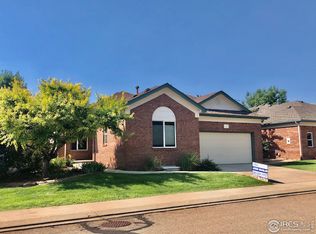
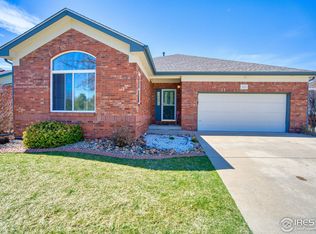
Fabulous all brick PATIO HOME in the heart of SW LONGMONT. Part of the Westbook Village development, this low maintenance gem sits on a corner lot with no one behind you, it provides main floor living, lawn care and snow removal, including your driveway and front porch. Inside is an open floor plan, cathedral ceilings, and tons of natural light. Primary Bdrm, is spacious, easily accommodating a king size bed and furniture. Primary Bath is large with lot's of natural light and a huge closet. Freshly painted interior, newly refinished hardwood floors, newer roof, HVAC and Water Heater all combine to make this a truly move in ready home. Easy access and connections to the ST. Vrain trails system. This is a must see home in a must see neighborhood.
Sold for $737,000
$737,000
1045 Boxelder Cir, Longmont, CO 80503
3beds
3,854sqft
Single Family Residence
Built in 1997
6,625 Square Feet Lot
$754,800 Zestimate®
$191/sqft
$3,480 Estimated rent
Home value
$754,800
$710,000 - $800,000
$3,480/mo
Zestimate® history
Owner options
List your home for rent
$3,480/mo
Rent Zestimate®
Find your next renter with Zillow Rental Manager. Plus, with online applications, you can quickly screen prospective tenants – for free.
$3,480/mo
Rent Zestimate®
Refinance and save
$4,571/mo
Est. payment
Refinancing to a lower rate could help reduce your monthly payments and save thousands over the life of the loan.
$4,571/mo
Est. payment
Explore your selling options
Work with a Zillow partner agent
Leverage their expertise and Zillow's premium Showcase listings to get your home seen by more buyers.
Get startedList with your own agent
Get your home in front of millions of buyers by listing it on Zillow.
Learn how to do itSell it yourself
Take full control of how buyers see your home on Zillow by listing For Sale by Owner (FSBO).
List your homeWhat's special
Zillow last checked:
Listing updated:
Listed by:
Frederick Ross 303-962-4272,
Your Castle Real Estate LLC
Bought with:
Robbin Merta, 100033128
RE/MAX Elevate
Source: IRES as distributed by MLS GRID,MLS#: 1014689
Facts & features
Interior
Bedrooms & bathrooms
- Bedrooms: 3
- Bathrooms: 3
- Full bathrooms: 1
- 3/4 bathrooms: 2
- Main level bathrooms: 2
Primary bedroom
- Description: Tile
- Features: 5 Piece Primary Bath
- Level: Main
- Area: 288 Square Feet
- Dimensions: 16 x 18
Bedroom 2
- Description: Carpet
- Level: Main
- Area: 154 Square Feet
- Dimensions: 11 x 14
Bedroom 3
- Description: Carpet
- Level: Basement
- Area: 196 Square Feet
- Dimensions: 14 x 14
Dining room
- Description: Wood
- Level: Main
- Area: 208 Square Feet
- Dimensions: 13 x 16
Kitchen
- Description: Wood
- Level: Main
- Area: 210 Square Feet
- Dimensions: 14 x 15
Laundry
- Description: Tile
- Level: Main
- Area: 50 Square Feet
- Dimensions: 5 x 10
Living room
- Description: Carpet
- Level: Main
- Area: 360 Square Feet
- Dimensions: 18 x 20
Recreation room
- Description: Carpet
- Level: Basement
- Area: 224 Square Feet
- Dimensions: 14 x 16
Heating
- Forced Air
Cooling
- Central Air
Appliances
- Included: Electric Range, Dishwasher, Refrigerator, Washer, Dryer, Microwave
Features
- Cathedral Ceiling(s)
- Basement: Partially Finished
Interior area
- Total structure area: 2,025
- Total interior livable area: 3,854 sqft
- Finished area above ground: 2,025
Property
Parking
- Total spaces: 2
- Parking features: Garage - Attached
- Attached garage spaces: 2
- Details: Attached
Accessibility
- Accessibility features: Accessible Doors, Main Floor Bath, Accessible Bedroom, Stall Shower, Main Level Laundry
Features
- Levels: One
- Stories: 1
- Exterior features: Sprinkler System
Lot
- Size: 6,625 Square Feet
- Features: Corner Lot, Level, Water Rights Excluded, Mineral Rights Excluded
Details
- Parcel number: R0126752
- Zoning: SFR
- Special conditions: Private Owner
Construction
Type & style
- Home type: SingleFamily
- Architectural style: Patio Home
- Property subtype: Single Family Residence
Materials
- Brick
- Roof: Composition
Condition
- New construction: No
- Year built: 1997
Utilities & green energy
- Electric: Public
- Gas: XCEL
- Sewer: Public Sewer
- Water: City
- Utilities for property: Natural Gas Available
Community & HOA
Community
- Features: Trail(s)
- Subdivision: Westbrook Village
HOA
- Has HOA: Yes
- Services included: Snow Removal, Maintenance Grounds, Utilities
- HOA fee: $77 monthly
- HOA name: Westbrook Village Community
- HOA phone: 303-931-1717
Location
- Region: Longmont
Financial & listing details
- Price per square foot: $191/sqft
- Tax assessed value: $762,100
- Annual tax amount: $3,752
- Date on market: 7/19/2024
- Listing terms: Cash,Conventional,FHA,VA Loan
- Exclusions: Sellers Personal Property and Staging Items
Price history
| Date | Event | Price |
|---|---|---|
| 8/29/2024 | Sold | $737,000-1.6%$191/sqft |
Source:  IRES as distributed by MLS GRID #1014689 Report a problem IRES as distributed by MLS GRID #1014689 Report a problem | ||
| 8/3/2024 | Pending sale | $749,000$194/sqft |
Source: IRES as distributed by MLS GRID #1014689 Report a problem | ||
| 7/25/2024 | Listed for sale | $749,000+183.8%$194/sqft |
Source: IRES as distributed by MLS GRID #1014689 Report a problem | ||
| 6/16/1998 | Sold | $263,886$68/sqft |
Source: Public Record Report a problem | ||
Public tax history
| Year | Property taxes | Tax assessment |
|---|---|---|
| 2025 | $4,445 +18.5% | $47,632 -5% |
| 2024 | $3,752 +18.5% | $50,157 -1% |
| 2023 | $3,166 -1.3% | $50,643 +30% |
| 2022 | $3,207 +7.1% | $38,948 -2.8% |
| 2021 | $2,994 | $40,069 +5.5% |
| 2020 | $2,994 +14.1% | $37,967 |
| 2019 | $2,624 | $37,967 +9% |
| 2018 | $2,624 | $34,826 -9.5% |
| 2017 | $2,624 +25.8% | $38,503 +29.3% |
| 2016 | $2,086 +4.9% | $29,786 +10.1% |
| 2015 | $1,988 +11.5% | $27,056 |
| 2014 | $1,784 -6.4% | $27,056 |
| 2013 | $1,906 -23.4% | $27,056 -5.6% |
| 2012 | $2,489 +3.3% | $28,656 |
| 2011 | $2,409 +1.8% | -- |
| 2010 | $2,365 -2.9% | $27,980 |
| 2009 | $2,435 +11.5% | $27,980 -11.6% |
| 2008 | $2,185 +11% | $31,660 |
| 2007 | $1,969 -4.1% | $31,660 +12.1% |
| 2006 | $2,054 -11.4% | $28,240 |
| 2005 | $2,319 +1.6% | $28,240 -11.6% |
| 2004 | $2,282 -10.6% | $31,950 |
| 2003 | $2,552 +1.6% | $31,950 +8.2% |
| 2002 | $2,512 | $29,530 -90.8% |
| 2001 | -- | $322,700 |
Find assessor info on the county website
Neighborhood: 80503
Nearby homes
- $---- bd-- ba-- sqft1045 Boxelder Cir, Longmont, CO 80503Off Market
- $---- bd-- ba-- sqftBoxelder Dr, Longmont, CO 80503Off Market
- $745,9005 bd3 ba4.2k sqft1041 Boxelder Cir, Longmont, CO 80503Off Market
- $705,0003 bd2 ba4.1k sqft3409 Boxelder Dr, Longmont, CO 80503Sold
- $708,4005 bd3 ba2.9k sqft3405 Boxelder Dr, Longmont, CO 80503Off Market
- $651,5392 bd2 ba3.9k sqft3413 Boxelder Dr, Longmont, CO 80503Sold
- $894,1003 bd2 ba1.9k sqft8747 Quail Rd, Longmont, CO 80503Off Market
- $814,0004 bd3 ba4.4k sqft3417 Boxelder Dr, Longmont, CO 80503Off Market
Nearby schools
GreatSchools rating
- 6/10Eagle Crest Elementary SchoolGrades: PK-5Distance: 0.6 mi
- 10/10Altona Middle SchoolGrades: 6-8Distance: 0.7 mi
- 9/10Silver Creek High SchoolGrades: 9-12Distance: 1 mi
Schools provided by the listing agent
- Elementary: Eagle Crest
- Middle: Altona
- High: Silver Creek
Source: IRES as distributed by MLS GRID. This data may not be complete. We recommend contacting the local school district to confirm school assignments for this home.
Get a cash offer in 3 minutes
Find out how much your home could sell for in as little as 3 minutes with a no-obligation cash offer.
Estimated market value
$754,800
Get a cash offer in 3 minutes
Find out how much your home could sell for in as little as 3 minutes with a no-obligation cash offer.
Estimated market value
$754,800
- Colorado
- Boulder County
- Longmont
- 80503
- 1045 Boxelder Cir
