Skip main navigation
For sale
  • Price cut: $15K (6/11)
    $505,000

    1045 Bradford Ridge Dr, Leesburg, FL 34748

    5beds
    3,054sqft
    : 
    Loading
    Get pre-qualified
    Single Family Residence
    Built in 2024
    6,490 Square Feet Lot
    $495,900 Zestimate®
    $165/sqft
    $75/mo HOA

    What's special

    Sleek granite countertopsDramatic upgraded staircaseGrill areaGourmet eat-in kitchenLight neutral color paletteDesigner tile flooringCrown molding
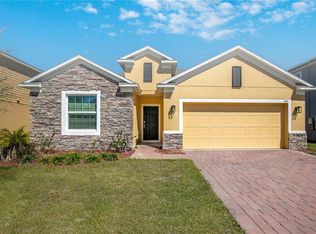
    MOTIVATED SELLER!! Welcome to this stunning 2024-built residence offering over 3,000 square feet of thoughtfully designed living space with 5 spacious bedrooms and 3.5 bathrooms. Showcasing more than $45,000 in upgrades, this home perfectly blends modern elegance with everyday comfort. Step inside to an open foyer with soaring ceilings and a dramatic upgraded staircase that creates an impressive first impression. Designer tile flooring, crown molding, oversized baseboards, and a light, neutral color palette flow throughout the home, complementing any style of décor. The gourmet eat-in kitchen is the heart of the home, featuring beautiful wood cabinetry, sleek granite countertops, stainless steel appliances, and an open-concept layout ideal for entertaining. Upstairs, the expanded bonus room provides flexible living space perfect for a media room, playroom, or home office. The luxurious primary suite offers vaulted ceilings, dual vanities, a spacious walk-in closet, and a private water closet for added comfort and privacy. Enjoy Florida living year-round on the screened lanai complete with ceiling fans, overlooking a backyard paradise designed for entertaining. The outdoor space features a bar area, pool table setup, lighting, and grill area, with plenty of room remaining to add a future pool. Additional highlights include a full 2-car garage and thoughtfully upgraded finishes throughout. Schedule your showing today!
    60 days
    |
    122
    |
    9
    |

    Zillow last checked:

    Listing updated:

    Listed by:

    Beverly Cunningham 347-731-6626,

    KELLER WILLIAMS ELITE PARTNERS III REALTY 321-527-5111

    Source: Stellar MLS,MLS#: G5111861MLS LogoOriginating MLS: Lake and Sumter

    Loading...

      Facts & features

      Interior

      Bedrooms & bathrooms
      • Bedrooms: 5
      • Bathrooms: 4
      • Full bathrooms: 3
      • 1/2 bathrooms: 1
      Primary bedroom
      • Features: Ceiling Fan(s), No Closet
      • Level: Second
      Bedroom 1
      • Features: Ceiling Fan(s), Built-in Closet
      • Level: First
      Bedroom 3
      • Features: Ceiling Fan(s), Walk-In Closet(s)
      • Level: Second
      Bedroom 4
      • Features: Ceiling Fan(s), Built-in Closet
      • Level: First
      Bedroom 5
      • Features: Ceiling Fan(s), Built-in Closet
      • Level: Second
      Primary bathroom
      • Features: Built-In Shower Bench, Dual Sinks, En Suite Bathroom, Exhaust Fan, Garden Bath, Granite Counters, Tub with Separate Shower Stall, Water Closet/Priv Toilet, Walk-In Closet(s)
      • Level: Second
      Bathroom 1
      • Features: Sink - Pedestal
      • Level: First
      Bathroom 2
      • Features: Tub With Shower
      • Level: First
      Bathroom 4
      • Features: Granite Counters, Tub With Shower
      • Level: Second
      Balcony porch lanai
      • Features: Ceiling Fan(s)
      • Level: First
      Bonus room
      • Features: Ceiling Fan(s), No Closet
      • Level: Second
      Dining room
      • Level: First
      Great room
      • Features: Ceiling Fan(s)
      • Level: First
      Kitchen
      • Features: Exhaust Fan, Granite Counters, Pantry
      • Level: First
      Heating
      • Central
      Cooling
      • Central Air
      Appliances
      • Included: Dishwasher, Disposal, Exhaust Fan, Gas Water Heater, Microwave, Range, Range Hood, Refrigerator
      • Laundry: Inside, Laundry Closet
      Features
      • Ceiling Fan(s), Crown Molding, Eating Space In Kitchen, Kitchen/Family Room Combo, Open Floorplan, PrimaryBedroom Upstairs, Smart Home, Thermostat, Walk-In Closet(s)
      • Flooring: Carpet, Ceramic Tile
      • Has fireplace: No
      Interior area
      • Total structure area: 3,994
      • Total interior livable area: 3,054 sqft
      Video & virtual tour

      Property

      Parking
      • Total spaces: 2
      • Parking features: Garage - Attached
      • Attached garage spaces: 2
      Features
      • Levels: Two
      • Stories: 2
      • Exterior features: Lighting, Sprinkler Metered
      Lot
      • Size: 6,490 Square Feet
      Details
      • Parcel number: 201925050000001100
      • Special conditions: None

      Construction

      Type & style
      • Home type: SingleFamily
      • Property subtype: Single Family Residence
      Materials
      • Brick, Stucco
      • Foundation: Slab
      • Roof: Shingle
      Condition
      • New construction: No
      • Year built: 2024

      Utilities & green energy

      • Sewer: Public Sewer
      • Water: Public
      • Utilities for property: Cable Connected, Electricity Connected, Natural Gas Connected, Sprinkler Meter, Street Lights, Water Connected

      Community & HOA

      Community
      • Features: Buyer Approval Required
      • Pet fee: $0 monthly
      • Subdivision: BRADFORD RDG
      HOA
      • Has HOA: Yes
      • HOA fee: $75 monthly
      • HOA name: Bradford Ridge Homeowners Association
      • HOA phone: 407-305-4317
      Location
      • Region: Leesburg

      Financial & listing details

      • Price per square foot: $165/sqft
      • Tax assessed value: $400,855
      • Annual tax amount: $6,562
      • Date on market: 5/12/2026
      • Cumulative days on market: 61 days
      • Listing terms: Cash,Conventional,FHA,VA Loan
      • Ownership: Fee Simple
      • Total actual rent: 0
      • Electric utility on property: Yes
      • Road surface type: Paved

        Estimated market value

        $495,900

        $471,000 - $521,000

        $3,114/mo

        Price history

        DateEventPrice
        6/11/2026Price change$505,000-2.9%$165/sqft
        Source: Stellar MLS #G5111861 Report a problem
        5/12/2026Listed for sale$520,000+9.6%$170/sqft
        Source: Stellar MLS #G5111861 Report a problem
        5/31/2024Sold$474,430$155/sqft
        Source: Public Record Report a problem

        Public tax history

        YearProperty taxesTax assessment
        2025$6,563 +580.6%$400,855 +568.1%
        2024$964 +1.1%$60,000
        2023$954 $60,000
        Find assessor info on the county website

        Monthly payment

        Est. payment

        Payment breakdown

        Explore the cost of this home by adjusting the details. Changes won't be saved.
        All calculations are estimates and provided by Zillow, Inc. for informational purposes only. Actual amounts may vary.
        HOA fees may include property taxes on listings classified as Co-Ops. Contact the listing agent and/or owner for fee details.
        Mortgage interest rates are dependent on a number of factors, including credit score, down payment, and repayment length. Interest rate data provided by Zillow Group Marketplace, Inc. as of 1/1/1970 from various mortgage lenders with which we have lead or other similar arrangements; the Estimated Payment is an average of those rates.
        See how much you could borrow to make a competitive offer.

        Climate risks

        Neighborhood: 34748

        Getting around

        16 / 100
        Car-Dependent
        25 / 100
        Somewhat Bikeable

        Nearby schools

        GreatSchools rating

        A local agent can set up tours, give advice and negotiate with sellers.

        Browse local experts

        Similar homes