Investor special with strong fix-and-flip potential! This 3 bedroom, 2 bath, 2-car garage home offers 1,292 sqft of living space and a solid layout ready for your updates and vision. Major mechanical already addressed with an AC replaced in 2019, providing a head start on renovation costs. The floor plan features a functional living area, split bedrooms, and a covered garage — ideal for resale or rental after improvements. Perfect opportunity for investors seeking their next project with value-add upside. Buyer to verify all measurements, condition, and restrictions.
Sold for $200,000
$200,000
1045 BRENTON LEAF DRIVE, RUSKIN, FL 33570
3beds
1,292sqft
Single Family Residence
Built in 2006
4,400 Square Feet Lot
$196,300 Zestimate®
$155/sqft
$1,873 Estimated rent
Home value
$196,300
$183,000 - $212,000
$1,873/mo
Zestimate® history
Owner options
List your home for rent
$1,873/mo
Rent Zestimate®
Find your next renter with Zillow Rental Manager. Plus, with online applications, you can quickly screen prospective tenants – for free.
$1,873/mo
Rent Zestimate®
Refinance and save
$1,489/mo
Est. payment
Refinancing to a lower rate could help reduce your monthly payments and save thousands over the life of the loan.
$1,489/mo
Est. payment
Explore your selling options
Work with a Zillow partner agent
Leverage their expertise and Zillow's premium Showcase listings to get your home seen by more buyers.
Get startedList with your own agent
Get your home in front of millions of buyers by listing it on Zillow.
Learn how to do itSell it yourself
Take full control of how buyers see your home on Zillow by listing For Sale by Owner (FSBO).
List your homeWhat's special
Covered garageSplit bedrooms
Zillow last checked:
Listing updated:
Listed by:
Ryan Sack 813-351-9598,
FUTURE HOME REALTY INC 813-855-4982
Bought with:
Erin Connelly, 3574342
KELLER WILLIAMS SOUTH SHORE
Source: Stellar MLS,MLS#: TB8472843 Originating MLS: Suncoast Tampa
Originating MLS: Suncoast Tampa
Facts & features
Interior
Bedrooms & bathrooms
- Bedrooms: 3
- Bathrooms: 2
- Full bathrooms: 2
Primary bedroom
- Features: Walk-In Closet(s)
- Level: First
- Area: 182 Square Feet
- Dimensions: 14x13
Bedroom 2
- Features: Built-in Closet
- Level: First
- Area: 120 Square Feet
- Dimensions: 10x12
Bedroom 3
- Features: Built-in Closet
- Level: First
- Area: 120 Square Feet
- Dimensions: 10x12
Kitchen
- Level: First
- Area: 108 Square Feet
- Dimensions: 12x9
Living room
- Level: First
- Area: 308 Square Feet
- Dimensions: 22x14
Heating
- Central, Electric
Cooling
- Central Air
Appliances
- Included: Electric Water Heater
- Laundry: Laundry Closet
Features
- Ceiling Fan(s), Eating Space In Kitchen
- Flooring: Carpet
- Doors: Sliding Doors
- Windows: Blinds
- Has fireplace: No
Interior area
- Total structure area: 1,680
- Total interior livable area: 1,292 sqft
Property
Parking
- Total spaces: 2
- Parking features: Garage - Attached
- Attached garage spaces: 2
Features
- Levels: One
- Stories: 1
Lot
- Size: 4,400 Square Feet
- Dimensions: 40.0 x 110.0
- Features: City Lot, Level, Sidewalk
Details
- Parcel number: U05321982O00000500063.0
- Zoning: PD
- Special conditions: None
Construction
Type & style
- Home type: SingleFamily
- Architectural style: Ranch
- Property subtype: Single Family Residence
Materials
- Block
- Foundation: Slab
- Roof: Shingle
Condition
- New construction: No
- Year built: 2006
Utilities & green energy
- Sewer: Public Sewer
- Water: Public
- Utilities for property: Electricity Connected, Public
Community & HOA
Community
- Features: Deed Restrictions
- Pet fee: $0 monthly
- Subdivision: VENETIAN AT BAY PARK
HOA
- Has HOA: Yes
- HOA fee: $36 monthly
- HOA name: Associa Gulf Coast
- HOA phone: 833-462-3627
Location
- Region: Ruskin
Financial & listing details
- Price per square foot: $155/sqft
- Tax assessed value: $179,771
- Annual tax amount: $4,223
- Date on market: 2/6/2026
- Cumulative days on market: 4 days
- Listing terms: Cash,Conventional
- Ownership: Fee Simple
- Total actual rent: 0
- Electric utility on property: Yes
- Road surface type: Paved
Price history
| Date | Event | Price |
|---|---|---|
| 2/24/2026 | Sold | $200,000$155/sqft |
Source:  Stellar MLS #TB8472843 Report a problem Stellar MLS #TB8472843 Report a problem | ||
| 2/10/2026 | Pending sale | $200,000$155/sqft |
Source: Stellar MLS #TB8472843 Report a problem | ||
| 2/6/2026 | Listed for sale | $200,000+96.1%$155/sqft |
Source: Stellar MLS #TB8472843 Report a problem | ||
| 12/30/2025 | Listing removed | $5,000$4/sqft |
Source: Zillow Rentals Report a problem | ||
| 12/16/2025 | Listed for rent | $5,000+263.6%$4/sqft |
Source: Zillow Rentals Report a problem | ||
| 12/10/2018 | Listing removed | $1,375$1/sqft |
Source: Invitation Homes Report a problem | ||
| 12/8/2018 | Price change | $1,375-1.4%$1/sqft |
Source: Invitation Homes Report a problem | ||
| 11/14/2018 | Price change | $1,395+1.5%$1/sqft |
Source: Invitation Homes Report a problem | ||
| 10/31/2018 | Price change | $1,375-1.4%$1/sqft |
Source: Invitation Homes Report a problem | ||
| 10/22/2018 | Price change | $1,395+1.5%$1/sqft |
Source: Invitation Homes Report a problem | ||
| 10/10/2018 | Price change | $1,375-1.4%$1/sqft |
Source: Invitation Homes Report a problem | ||
| 9/10/2018 | Price change | $1,395+1.5%$1/sqft |
Source: Invitation Homes Report a problem | ||
| 8/21/2018 | Listed for rent | $1,375$1/sqft |
Source: Invitation Homes Report a problem | ||
| 6/8/2018 | Listing removed | $1,375$1/sqft |
Source: Invitation Homes Report a problem | ||
| 5/29/2018 | Price change | $1,375-1.4%$1/sqft |
Source: Invitation Homes Report a problem | ||
| 5/21/2018 | Price change | $1,395-3.8%$1/sqft |
Source: Invitation Homes Report a problem | ||
| 4/26/2018 | Listed for rent | $1,450+5.5%$1/sqft |
Source: Invitation Homes Report a problem | ||
| 2/26/2018 | Listing removed | $1,375$1/sqft |
Source: Invitation Homes Report a problem | ||
| 2/15/2018 | Price change | $1,375-1.4%$1/sqft |
Source: Invitation Homes Report a problem | ||
| 1/30/2018 | Listed for rent | $1,395+11.2%$1/sqft |
Source: Invitation Homes Report a problem | ||
| 7/8/2016 | Listing removed | $1,255+6.8%$1/sqft |
Source: Invitation Homes Report a problem | ||
| 7/26/2015 | Listing removed | $1,175$1/sqft |
Source: Invitation Homes Report a problem | ||
| 7/1/2015 | Listed for rent | $1,175$1/sqft |
Source: Invitation Homes Report a problem | ||
| 5/28/2013 | Sold | $102,000$79/sqft |
Source: Stellar MLS #T2555729 Report a problem | ||
| 2/17/2013 | Pending sale | $102,000$79/sqft |
Source: CENTURY 21 Beggins Enterprises #T2555729 Report a problem | ||
| 2/16/2013 | Listed for sale | $102,000-45.9%$79/sqft |
Source: CENTURY 21 Beggins Enterprises #T2555729 Report a problem | ||
| 3/9/2006 | Sold | $188,400$146/sqft |
Source: Public Record Report a problem | ||
Public tax history
| Year | Property taxes | Tax assessment |
|---|---|---|
| 2025 | $4,223 +4.1% | $179,771 0% |
| 2024 | $4,058 0% | $179,784 +0.5% |
| 2023 | $4,060 +5.3% | $178,876 +10% |
| 2022 | $3,855 +10.6% | $162,615 +10% |
| 2021 | $3,486 +10.8% | $147,832 +10% |
| 2020 | $3,147 +5.2% | $134,393 +9.8% |
| 2019 | $2,990 | $122,401 -4.2% |
| 2018 | $2,990 +7% | $127,737 +17.1% |
| 2017 | $2,795 +8.8% | $109,042 +18.6% |
| 2016 | $2,570 +5.5% | $91,962 +10% |
| 2015 | $2,436 +17.6% | $83,602 +10% |
| 2014 | $2,072 | $76,002 +20.1% |
| 2013 | $2,072 +84.6% | $63,273 +18.6% |
| 2012 | $1,122 -5.5% | $53,340 -13.2% |
| 2011 | $1,188 -4.9% | $61,431 -12.8% |
| 2010 | $1,249 -12.5% | $70,440 -14.4% |
| 2009 | $1,427 -26.6% | $82,294 -23.9% |
| 2008 | $1,944 -26.1% | $108,171 -15.9% |
| 2007 | $2,630 +64.6% | $128,552 +204.3% |
| 2006 | $1,597 +1021% | $42,240 +1000% |
| 2005 | $142 | $3,840 |
Find assessor info on the county website
Neighborhood: 33570
Nearby homes
- $218,4003 bd2 ba1.1k sqft1047 Brenton Leaf Dr, Ruskin, FL 33570Off Market
- $241,8003 bd2 ba1.2k sqft1043 Brenton Leaf Dr, Ruskin, FL 33570Off Market
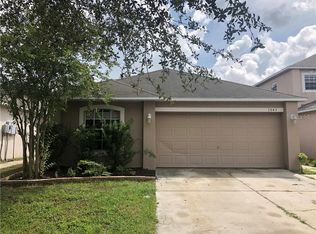
- $245,7003 bd2 ba1.4k sqft1049 Brenton Leaf Dr, Ruskin, FL 33570Off Market
- $289,0004 bd3 ba2.1k sqft1041 Brenton Leaf Dr, Ruskin, FL 33570Off Market
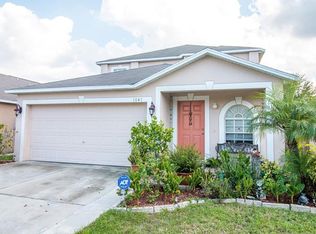
- $227,2003 bd2 ba1.2k sqft1039 Brenton Leaf Dr, Ruskin, FL 33570Off Market
- $2,1254 bd2 ba1.9k sqft1051 Brenton Leaf Dr, Ruskin, FL 33570For Rent
- $242,3003 bd2 ba1.3k sqft1042 Brenton Leaf Dr, Ruskin, FL 33570Off Market
- $248,1003 bd2 ba1.4k sqft1037 Brenton Leaf Dr, Ruskin, FL 33570Off Market
Nearby schools
GreatSchools rating
- 2/10Thompson ElementaryGrades: PK-5Distance: 0.9 mi
- 2/10Shields Middle SchoolGrades: 6-8Distance: 3.1 mi
- 3/10Lennard High SchoolGrades: 9-12Distance: 0.8 mi
Schools provided by the listing agent
- Elementary: Cypress Creek-HB
- Middle: Shields-HB
- High: Lennard-HB
Source: Stellar MLS. This data may not be complete. We recommend contacting the local school district to confirm school assignments for this home.
Get a cash offer in 3 minutes
Find out how much your home could sell for in as little as 3 minutes with a no-obligation cash offer.
Estimated market value
$196,300
Get a cash offer in 3 minutes
Find out how much your home could sell for in as little as 3 minutes with a no-obligation cash offer.
Estimated market value
$196,300
- Florida
- Hillsborough County
- Ruskin
- 33570
- 1045 BRENTON LEAF DRIVE
Nearby cities
Nearby zip codes
Other Ruskin Topics
