From the moment you step inside, the flow of this home immediately draws you in. The living room and dining room combination creates a seamless, open feel that makes both everyday living and entertaining effortless. Many windows have been updated, enhancing both light and efficiency. Just beyond, the sizeable white kitchen becomes the heart of the home. Crisp cabinetry and stainless steel appliances create the perfect environment for everything from weeknight dinners to holiday gatherings. The kitchen opens beautifully into the family room, where a classic brick fireplace anchors the space and invites cozy evenings, relaxed weekends, and meaningful conversations. Five spacious bedrooms provide flexibility for family, guests, or a dedicated office space. The backyard offers a peaceful retreat highlighted by a charming gazebo, the perfect setting for summer evenings, morning coffee, or hosting friends outdoors. The oversized backyard also features a fruitful orchard of various fruits such as apples, peaches, raspberries and cherries. A newer driveway and underground drain system add function and long term value, while the recently replaced roof provides added peace of mind. Major mechanicals include newer furnace and air conditioning for year round comfort. With its thoughtful layout, inviting spaces, and desirable Lake Zurich location, this is more than a house... it's a home designed to be lived in and loved.
Closed
Street View
$532,000
1045 Browning Ln, Lake Zurich, IL 60047
5beds
2,418sqft
Single Family Residence
Built in 1971
0.43 Acres Lot
$537,800 Zestimate®
$220/sqft
$4,142 Estimated rent
Home value
$537,800
$484,000 - $597,000
$4,142/mo
Zestimate® history
Owner options
List your home for rent
$4,142/mo
Rent Zestimate®
Find your next renter with Zillow Rental Manager. Plus, with online applications, you can quickly screen prospective tenants – for free.
$4,142/mo
Rent Zestimate®
Refinance and save
$4,048/mo
Est. payment
Refinancing to a lower rate could help reduce your monthly payments and save thousands over the life of the loan.
$4,048/mo
Est. payment
Explore your selling options
Work with a Zillow partner agent
Leverage their expertise and Zillow's premium Showcase listings to get your home seen by more buyers.
Get startedList with your own agent
Get your home in front of millions of buyers by listing it on Zillow.
Learn how to do itSell it yourself
Take full control of how buyers see your home on Zillow by listing For Sale by Owner (FSBO).
List your homeWhat's special
Five spacious bedroomsUnderground drain systemNewer drivewaySizeable white kitchenOversized backyardCrisp cabinetryStainless steel appliances
Zillow last checked:
Listing updated:
Listed by:
Helen Oliveri 847-967-0022,
Helen Oliveri Real Estate
Bought with:
Gaurav Vasudeva
AAA Real Estate
Source: MRED as distributed by MLS GRID,MLS#: 12570863
Facts & features
Interior
Bedrooms & bathrooms
- Bedrooms: 5
- Bathrooms: 3
- Full bathrooms: 2
- 1/2 bathrooms: 1
Rooms
- Room types: Bedroom 5, Foyer, Walk In Closet
Primary bedroom
- Features: Flooring (Carpet), Bathroom (Full, Shower Only)
- Level: Second
- Area: 220 Square Feet
- Dimensions: 20X11
Bedroom 2
- Features: Flooring (Carpet)
- Level: Second
- Area: 143 Square Feet
- Dimensions: 13X11
Bedroom 3
- Features: Flooring (Carpet)
- Level: Second
- Area: 143 Square Feet
- Dimensions: 13X11
Bedroom 4
- Features: Flooring (Carpet)
- Level: Second
- Area: 143 Square Feet
- Dimensions: 13X11
Bedroom 5
- Features: Flooring (Carpet)
- Level: Second
- Area: 121 Square Feet
- Dimensions: 11X11
Dining room
- Features: Flooring (Carpet)
- Level: Main
- Area: 154 Square Feet
- Dimensions: 14X11
Family room
- Features: Flooring (Carpet)
- Level: Main
- Area: 225 Square Feet
- Dimensions: 15X15
Foyer
- Features: Flooring (Hardwood)
- Level: Main
- Area: 120 Square Feet
- Dimensions: 15X8
Kitchen
- Features: Kitchen (Eating Area-Table Space, Updated Kitchen), Flooring (Hardwood)
- Level: Main
- Area: 228 Square Feet
- Dimensions: 19X12
Laundry
- Features: Flooring (Ceramic Tile)
- Level: Main
- Area: 63 Square Feet
- Dimensions: 9X7
Living room
- Features: Flooring (Carpet)
- Level: Main
- Area: 280 Square Feet
- Dimensions: 20X14
Walk in closet
- Features: Flooring (Carpet)
- Level: Second
- Area: 63 Square Feet
- Dimensions: 9X7
Heating
- Natural Gas, Forced Air
Cooling
- Central Air
Appliances
- Included: Range, Microwave, Dishwasher, Refrigerator, Washer, Dryer, Disposal, Stainless Steel Appliance(s), Humidifier
- Laundry: Main Level, Gas Dryer Hookup, Electric Dryer Hookup, Sink
Features
- Walk-In Closet(s), Separate Dining Room, Quartz Counters
- Flooring: Hardwood
- Basement: None
- Attic: Full,Unfinished
- Number of fireplaces: 1
- Fireplace features: Attached Fireplace Doors/Screen, Gas Starter, Family Room
Interior area
- Total structure area: 0
- Total interior livable area: 2,418 sqft
Property
Parking
- Total spaces: 2
- Parking features: Asphalt, Garage Door Opener, Yes, Garage Owned, Attached, Garage
- Attached garage spaces: 2
- Has uncovered spaces: Yes
Accessibility
- Accessibility features: No Disability Access
Features
- Stories: 2
- Patio & porch: Patio
- Fencing: Fenced
Lot
- Size: 0.43 Acres
- Dimensions: 70X295X90X239
Details
- Additional structures: Shed(s)
- Parcel number: 14212050040000
- Special conditions: None
- Other equipment: Ceiling Fan(s)
Construction
Type & style
- Home type: SingleFamily
- Architectural style: Colonial
- Property subtype: Single Family Residence
Materials
- Vinyl Siding, Brick
- Roof: Asphalt
Condition
- New construction: No
- Year built: 1971
Utilities & green energy
- Electric: Circuit Breakers
- Sewer: Public Sewer
- Water: Public
Community & HOA
Community
- Features: Park, Curbs, Sidewalks, Street Paved
- Security: Carbon Monoxide Detector(s)
- Subdivision: Old Mill Grove
HOA
- Services included: None
Location
- Region: Lake Zurich
Financial & listing details
- Price per square foot: $220/sqft
- Tax assessed value: $430,396
- Annual tax amount: $10,363
- Date on market: 2/18/2026
- Listing terms: Conventional
- Ownership: Fee Simple
Price history
| Date | Event | Price |
|---|---|---|
| 4/16/2026 | Sold | $532,000-5%$220/sqft |
Source:  MRED as distributed by MLS GRID #12570863 Report a problem MRED as distributed by MLS GRID #12570863 Report a problem | ||
| 3/7/2026 | Contingent | $560,000$232/sqft |
Source: MRED as distributed by MLS GRID #12570863 Report a problem | ||
| 2/18/2026 | Listed for sale | $560,000+66.7%$232/sqft |
Source: MRED as distributed by MLS GRID #12570863 Report a problem | ||
| 6/10/2019 | Sold | $336,000-4%$139/sqft |
Source: MRED as distributed by MLS GRID #10280094 Report a problem | ||
| 4/24/2019 | Pending sale | $349,900$145/sqft |
Source: @properties #10280094 Report a problem | ||
| 3/28/2019 | Price change | $349,900-2.7%$145/sqft |
Source: @properties #10280094 Report a problem | ||
| 2/13/2019 | Price change | $359,500-0.8%$149/sqft |
Source: @properties #10280094 Report a problem | ||
| 1/11/2019 | Price change | $362,500-0.7%$150/sqft |
Source: @properties #10280094 Report a problem | ||
| 10/31/2018 | Price change | $364,900-1.4%$151/sqft |
Source: @properties #10280094 Report a problem | ||
| 9/22/2018 | Listed for sale | $369,900$153/sqft |
Source: @properties #10069445 Report a problem | ||
Public tax history
| Year | Property taxes | Tax assessment |
|---|---|---|
| 2024 | $10,363 +9.7% | $149,778 +4.4% |
| 2023 | $9,446 +10.1% | $143,451 +12% |
| 2022 | $8,582 +3.6% | $128,071 +11.4% |
| 2021 | $8,283 +1.8% | $114,933 +2.6% |
| 2020 | $8,134 +6.4% | $111,988 |
| 2019 | $7,642 -1.6% | $111,988 -1.8% |
| 2018 | $7,769 | $113,986 +1.2% |
| 2017 | $7,769 +4% | $112,612 +3.3% |
| 2016 | $7,470 +5.8% | $109,046 +5% |
| 2015 | $7,060 +0.8% | $103,863 +12.8% |
| 2014 | $7,005 +1.9% | $92,111 -0.2% |
| 2012 | $6,877 +8.7% | $92,305 -3.5% |
| 2011 | $6,327 -5.6% | $95,622 -12.2% |
| 2010 | $6,704 +3.9% | $108,915 -4% |
| 2009 | $6,451 +1.7% | $113,453 +2.1% |
| 2008 | $6,347 +4% | $111,152 +1.5% |
| 2006 | $6,105 +4% | $109,533 |
| 2005 | $5,870 +16.6% | -- |
| 2004 | $5,035 +4.5% | -- |
| 2003 | $4,820 +7.5% | -- |
| 2002 | $4,483 +94.9% | -- |
| 2001 | $2,300 -44.6% | $67,055 +2.7% |
| 2000 | $4,150 | $65,291 |
Find assessor info on the county website
Neighborhood: 60047
Nearby homes
- $391,900-- bd2 ba1.3k sqft1065 Browning Ln, Lake Zurich, IL 60047Off Market
- $498,0005 bd3 ba1.9k sqft1035 Browning Ln, Lake Zurich, IL 60047Off Market
- $448,000-- bd-- ba-- sqft1019 Browning Ln, Lake Zurich, IL 60047Off Market
- $446,1004 bd2 ba1.9k sqft1075 Browning Ln, Lake Zurich, IL 60047Off Market
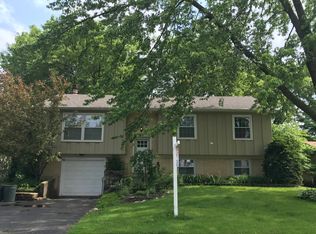
- $392,0003 bd2 ba1.3k sqft1015 Browning Ln, Lake Zurich, IL 60047Off Market
- $433,9003 bd2 ba1.6k sqft150 Pebble Creek Dr, Lake Zurich, IL 60047Off Market
- $529,1005 bd2 ba2.5k sqft170 Pebble Creek Dr, Lake Zurich, IL 60047Off Market
- $320,0003 bd2 ba1.3k sqft1095 Browning Ln, Lake Zurich, IL 60047Sold
Nearby schools
GreatSchools rating
- 9/10Sarah Adams Elementary SchoolGrades: K-5Distance: 0.5 mi
- 9/10Lake Zurich Middle - S CampusGrades: 6-8Distance: 1.7 mi
- 8/10Lake Zurich High SchoolGrades: 9-12Distance: 0.9 mi
Schools provided by the listing agent
- Elementary: Sarah Adams Elementary School
- Middle: Lake Zurich Middle - S Campus
- High: Lake Zurich High School
- District: 95
Source: MRED as distributed by MLS GRID. This data may not be complete. We recommend contacting the local school district to confirm school assignments for this home.
Get a cash offer in 3 minutes
Find out how much your home could sell for in as little as 3 minutes with a no-obligation cash offer.
Estimated market value
$537,800
Get a cash offer in 3 minutes
Find out how much your home could sell for in as little as 3 minutes with a no-obligation cash offer.
Estimated market value
$537,800
- Illinois
- Lake County
- Lake Zurich
- 60047
- 1045 Browning Ln
Nearby cities
Nearby zip codes
Other Lake Zurich Topics
