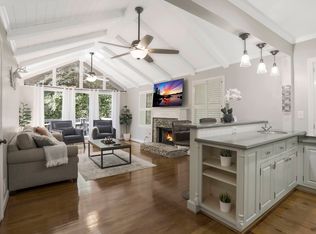
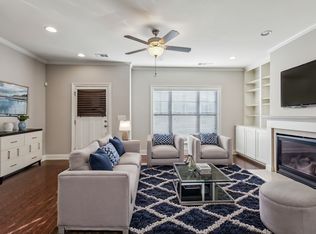
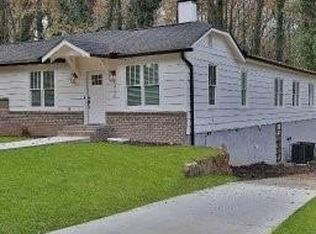
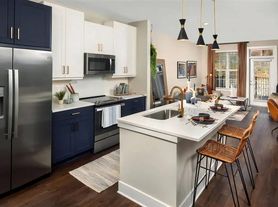
Experience luxury and serenity in this beautifully maintained, Semi-Furnished West Midtown home featuring stunning panoramic views of the Midtown Atlanta skyline from the rooftop deck. The open-concept main level offers a chef's kitchen with an oversized island, abundant natural light, and spacious living and dining areas. Two upper-level bedroom suites include an oversized primary retreat with dual walk-in closets and a spa-inspired bath. The upper level also features flexible space ideal for a home office or entertaining friends and family, plus rooftop access and breathtaking views. The terrace level offers an additional bedroom suite, ample storage, and a two-car garage. Enjoy community pool access and a prime location near The Works, Chattahoochee Food Works, Topgolf, Mercedes-Benz Stadium, restaurants, boutiques, coffee shops, and public transit. Publix and other neighborhood conveniences are approximately a seven-minute walk. Available for immediate move-in. Small pets considered case-by-case. Designed for those who appreciate beautiful interiors, peaceful surroundings, and an elevated lifestyle, this semi-furnished residence offers a rare opportunity to enjoy the best of Atlanta living without sacrificing the comfort of a serene home.
Listings identified with the FMLS IDX logo come from FMLS and are held by brokerage firms other than the owner of this website. The listing brokerage is identified in any listing details. Information is deemed reliable but is not guaranteed. 2026 First Multiple Listing Service, Inc.
Townhouse for rent
Townhouse
Available now
Air conditioner, central air, zoned
In hall laundry
2 Garage spaces parking
Central, zoned
What's special
Two-car garageAbundant natural lightCommunity pool accessOpen-concept main levelAmple storageSpa-inspired bathTwo upper-level bedroom suites
- 31 days |
- -- |
- -- |
Zillow last checked:
Listing updated:
Travel times

Let’s turn your rent into credit progress
Build credit history with every on-time payment and get credit for the payment you’re already making.
Facts & features
Interior
Bedrooms & bathrooms
- Bedrooms: 3
- Bathrooms: 5
- Full bathrooms: 3
- 1/2 bathrooms: 2
Rooms
- Room types: Loft, Sun Room
Heating
- Central, Zoned
Cooling
- Air Conditioner, Central Air, Zoned
Appliances
- Included: Dishwasher, Dryer, Energy Star Qualified Appliances, Garbage Disposal, Microwave Oven, Refrigerator, Stove, Washer
- Laundry: In Hall, In Unit, Upper Level
Features
- Double Vanity, Entrance Foyer, His and Hers Closets, Storage, Walk-In Closet(s)
- Flooring: Hardwood
- Has basement: Yes
- Furnished: Yes
Interior area
- Total interior livable area: 2,512 sqft
Video & virtual tour
Property
Parking
- Total spaces: 2
- Parking features: Driveway, Garage, Open
- Has garage: Yes
- Has uncovered spaces: Yes
- Details: Contact manager
Features
- Exterior features: Entrance Foyer, Homeowners Assoc, Near Shopping, Near Trails/Greenway
- Pool features: Contact manager
- Has view: Yes
- View description: City View
Lot
- Features: Landscaped
Details
- Additional structures: Garage(s)
- Parcel number: 170221LL7425
Construction
Type & style
- Home type: Townhouse
- Architectural style: Townhouse
- Property subtype: Townhouse
Materials
- Roof: Composition,Concrete
Condition
- Year built: 2023
Community & HOA
Community
- Features: Pool, Sidewalks
Location
- Region: Atlanta
Financial & listing details
- Lease term: 12 Months
Nearby apartments for rent
Price history
| Date | Event | Price |
|---|---|---|
| 10/21/2026 | Listed for rent | $4,995$2/sqft |
Source: FMLS GA #7857251 Report a problem | ||