Skip main navigation
Sold
  • Price Unknown

    1045 Chevelle Dr, Baton Rouge, LA 70806

    3beds
    2,010sqft
    Single Family Residence
    Built in 1965
    0.25 Acres Lot
    $410,900 Zestimate®
    $--/sqft
    $2,544 Estimated rent

    Home value

    $410,900

    $386,000 - $436,000

    $2,544/mo

    Zestimate® history
    Loading
    Loading...

    Owner options

    List your home for rent

    $2,544/mo

    Rent Zestimate®

    Find your next renter with Zillow Rental Manager. Plus, with online applications, you can quickly screen prospective tenants – for free.

    Learn more

    $2,544/mo

    Rent Zestimate®

    Refinance and save

    Refinancing to a lower rate could help reduce your monthly payments and save thousands over the life of the loan.

    See today's rates

    Explore your selling options

    Work with a Zillow partner agent

    Leverage their expertise and Zillow's premium Showcase listings to get your home seen by more buyers.

    Get started

    List with your own agent

    Get your home in front of millions of buyers by listing it on Zillow.

    Learn how to do it

    Sell it yourself

    Take full control of how buyers see your home on Zillow by listing For Sale by Owner (FSBO).

    List your home

    What's special

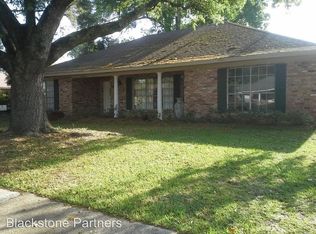
    Welcome home to this stunning updated home in one of Baton Rouge's most desired locations. This turn-key house features a fully updated interior with a modern farmhouse charm and a fully fenced-in backyard with an electric gate for added privacy and security. The brand new landscaping boasts Incrediball Hydrangeas that are breathtaking when they are in blooming season. The kitchen and kitchenette include custom cabinets, quartz countertops, and stainless steel appliances. Off the kitchen, French doors open up to a breakfast nook with natural lighting, a guest bathroom, and laundry room. Your eye will be drawn to the cypress beams and ship lap fireplace in the living/dining room and foyer that add an elevated element to the interior design. This house also features a mother-in-law suite with an accessible kitchenette tucked away by a custom, wooden sliding barn door. Right off the car port are two additional storage rooms and a shed that will remain with the property. This beautiful property has endless options that are sure to fit your desires and requirements on calling this house home. Other perks include being located right by Towne Center, I-10, I-12, and many other endless dining and shopping options. Enjoy your summers at the Tara pool or tennis courts that are just walking distance away from this location. Owner/Agent.

    Zillow last checked:

    Listing updated:

    Listed by:

    Haley Hornsby,

    Highland Road Realty

    Bought with:

    Charly Genco, 0995696814

    Keller Williams Realty Red Stick Partners

    Source: ROAM MLS,MLS#: 2024012172MLS Logo

    Facts & features

    Interior

    Bedrooms & bathrooms
    • Bedrooms: 3
    • Bathrooms: 3
    • Full bathrooms: 2
    • 1/2 bathrooms: 1
    Primary bedroom
    • Level: First
    • Area: 1 Square Feet
    • Dimensions: 1x1
    Bedroom
    • Level: First
    • Area: 4 Square Feet
    • Dimensions: 2x2
    Bedroom
    • Level: First
    • Area: 9 Square Feet
    • Dimensions: 3x3
    Heating
    • Central
    Cooling
    • Central Air, Ceiling Fan(s)
    Appliances
    • Included: Disposal, Dishwasher, Electric Cooktop, Ice Maker, Microwave, Refrigerator, Electric Water Heater, Stainless Steel Appliance(s), Range, Self Cleaning Oven, Freezer
    • Laundry: Other, Washer Hookup, Inside
    Features
    • In-Law Floorplan, Primary Downstairs, Shower/Tub Combo, En Suite, Solid Surface Counters
    • Flooring: Other, Wood
    • Windows: Screens
    • Fireplace features: Decorative
    Interior area
    • Total structure area: 2,931
    • Total interior livable area: 2,010 sqft

    Property

    Parking
    • Total spaces: 2
    • Parking features: Concrete, Driveway
    • Has carport: Yes
    • Has uncovered spaces: Yes
    Features
    • Levels: One
    • Stories: 1
    • Exterior features: Rain Gutters
    • Fencing: Full,Wrought Iron,Security
    Lot
    • Size: 0.25 Acres
    • Dimensions: 75 x 150
    • Features: Landscaped
    Details
    • Additional structures: Shed(s), Storage
    • Parcel number: 809756

    Construction

    Type & style
    • Home type: SingleFamily
    • Architectural style: Traditional
    • Property subtype: Single Family Residence
    Materials
    • Brick
    • Foundation: Slab
    • Roof: Shingle
    Condition
    • Year built: 1965

    Utilities & green energy

    • Sewer: Public Sewer
    • Water: Public
    • Utilities for property: Cable Available

    Community & HOA

    Community
    • Features: Sidewalks, Tennis Court(s)
    • Security: Smoke Detector(s), Security System
    • Subdivision: Goodwood Villa
    HOA
    • Has HOA: No
    Location
    • Region: Baton Rouge

    Financial & listing details

    • Tax assessed value: $242,800
    • Annual tax amount: $2,192
    • Date on market: 6/26/2024
    • Listing terms: Cash,Conventional,FHA

    Price history

    DateEventPrice
    9/4/2024Sold--
    Source: ROAM MLS #2024012172 Report a problem
    7/17/2024Contingent$425,000$211/sqft
    Source: ROAM MLS #2024012172 Report a problem
    6/26/2024Listed for sale$425,000+174.2%$211/sqft
    Source: ROAM MLS #2024012172 Report a problem
    3/17/2020Sold--
    Source: Public Record Report a problem
    4/7/2014Sold--
    Source: ROAM MLS #201315076 Report a problem
    2/13/2014Price change$155,000-4.6%$77/sqft
    Source: Visual Tour #B1315076 Report a problem
    1/31/2014Price change$162,500-4.4%$81/sqft
    Source: Visual Tour #B1315076 Report a problem
    1/12/2014Price change$169,900-5.6%$85/sqft
    Source: Visual Tour #B1315076 Report a problem
    11/21/2013Price change$179,900-5.3%$90/sqft
    Source: Visual Tour #B1315076 Report a problem
    10/15/2013Listed for sale$189,900$94/sqft
    Source: Visual Tour #B1315076 Report a problem
    9/5/2003Sold--
    Source: ROAM MLS #200340649 Report a problem
    4/12/2001Sold--
    Source: Public Record Report a problem

    Public tax history

    YearProperty taxesTax assessment
    2025$2,192 +21.9%$24,280 +10%
    2024$1,797 +38.7%$22,080 +25.6%
    2023$1,295 -0.2%$17,580
    2022$1,298 +2.2%$17,580
    2021$1,271 -7.6%$17,580 -5%
    2020$1,376 -21.7%$18,500 +27.6%
    2019$1,756 +1.3%$14,500
    2018$1,734 $14,500
    2017$1,734 $14,500
    2016$1,734 +2.5%$14,500
    2015$1,691 -6.2%$14,500 -6.5%
    2014$1,803 $15,500
    2013$1,803 $15,500
    2012$1,803 +8.8%$15,500
    2011$1,657 +0%$15,500
    2010$1,657 +73.3%$15,500
    2009$956 -0.5%$15,500
    2008$961 +23.1%$15,500 +12.7%
    2007$781 +0.8%$13,750
    2006$775 +0.9%$13,750
    2005$768 +38.4%$13,750 +16.5%
    2003$555 0%$11,800
    2002$555 $11,800
    Find assessor info on the county website

    Neighborhood: Tara

    Nearby schools

    GreatSchools rating
    Get a cash offer in 3 minutes
    Find out how much your home could sell for in as little as 3 minutes with a no-obligation cash offer.
    Estimated market value

    $410,900

    Get a cash offer in 3 minutes
    Find out how much your home could sell for in as little as 3 minutes with a no-obligation cash offer.
    Estimated market value

    $410,900