Skip main navigation
Closed
  • $825,000

    1045 Chippenham Ave, Lancaster, SC 29720

    3beds
    3,216sqft
    Single Family Residence
    Built in 2018
    0.21 Acres Lot
    $822,300 Zestimate®
    $257/sqft
    $3,675 Estimated rent

    Home value

    $822,300

    $781,000 - $863,000

    $3,675/mo

    Zestimate® history
    Loading
    Loading...

    Owner options

    List your home for rent

    $3,675/mo

    Rent Zestimate®

    Find your next renter with Zillow Rental Manager. Plus, with online applications, you can quickly screen prospective tenants – for free.

    Learn more

    $3,675/mo

    Rent Zestimate®

    Refinance and save

    $4,477/mo

    Est. payment

    Refinancing to a lower rate could help reduce your monthly payments and save thousands over the life of the loan.

    See today's rates

    $4,477/mo

    Est. payment

    Explore your selling options

    Work with a Zillow partner agent

    Leverage their expertise and Zillow's premium Showcase listings to get your home seen by more buyers.

    Get started

    List with your own agent

    Get your home in front of millions of buyers by listing it on Zillow.

    Learn how to do it

    Sell it yourself

    Take full control of how buyers see your home on Zillow by listing For Sale by Owner (FSBO).

    List your home

    What's special

    Stunning wood-burning stone fireplaceBeautiful waterfall featuresExtensive travertine paversStunning kitchenWhite shaker cabinetryThoughtfully designed drop zoneSpacious breakfast area
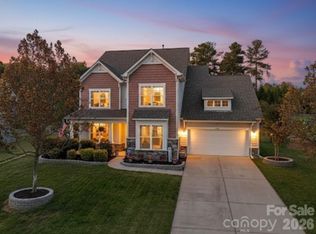
    Absolutely Gorgeous Former Model Home with Stunning Outdoor Living! This beautifully appointed residence showcases exceptional craftsmanship, thoughtful design, and upscale finishes throughout. From the moment you step inside, you’re welcomed by an elegant entryway accented with timeless wainscoting and rich hardwood flooring that extends throughout the main area of the home, primary bedroom and bonus room. The stunning kitchen is both stylish and functional, featuring white shaker cabinetry, quartz countertops, gas range, oven and microwave combo, stainless steel appliances, a spacious breakfast area, and an oversized pantry with custom shelving. Everyday convenience is elevated with a thoughtfully designed drop zone and expansive laundry room. The main-level primary suite offers a luxurious private retreat with a tray ceiling, spa-inspired bath with a large tiled shower, and custom walk-in closets with built-in shelving. The main floor also includes an additional bedroom and a private office with built-ins, offering flexibility for guests, multigenerational living, or working from home. The backyard is truly an entertainer’s dream. Enjoy the covered porch with automatic screens, extensive travertine pavers, a built-in bar with grill and refrigerator, and a stunning wood-burning stone fireplace. Beautiful waterfall features complete the space, creating a private, resort-style outdoor oasis. With designer details, premium upgrades, and the distinction of being a former model home, this exceptional property and neighborhood offers luxury living at its finest.

    Zillow last checked:

    Listing updated:

    Listing Provided by:

    Christy Stone christystone12@gmail.com,

    Keller Williams Connected

    Bought with:

    Brian McGowan

    Keller Williams South Park

    Source: Canopy MLS as distributed by MLS GRID,MLS#: 4361759MLS Logo

    Facts & features

    Interior

    Bedrooms & bathrooms
    • Bedrooms: 3
    • Bathrooms: 4
    • Full bathrooms: 3
    • 1/2 bathrooms: 1
    • Main level bedrooms: 2
    Primary bedroom
    • Features: Tray Ceiling(s), Walk-In Closet(s)
    • Level: Main
    Bedroom s
    • Level: Main
    Bedroom s
    • Level: Upper
    Bathroom full
    • Level: Main
    Bathroom full
    • Level: Main
    Bathroom half
    • Level: Main
    Bathroom full
    • Level: Upper
    Bonus room
    • Level: Upper
    Breakfast
    • Level: Main
    Kitchen
    • Features: Kitchen Island, Open Floorplan, Walk-In Pantry
    • Level: Main
    Laundry
    • Level: Main
    Living room
    • Features: Coffered Ceiling(s)
    • Level: Main
    Office
    • Level: Main
    Heating
    • Natural Gas
    Cooling
    • Central Air
    Appliances
    • Included: Convection Oven, Dishwasher, Disposal, Exhaust Fan, Exhaust Hood, Gas Cooktop, Gas Water Heater, Microwave
    • Laundry: Laundry Room, Main Level
    Features
    • Kitchen Island, Open Floorplan, Walk-In Closet(s), Walk-In Pantry
    • Flooring: Tile, Wood
    • Windows: Insulated Windows
    • Has basement: No
    • Attic: Walk-In
    • Fireplace features: Gas Vented, Other - See Remarks
    Interior area
    • Total structure area: 3,216
    • Total interior livable area: 3,216 sqft
    • Finished area above ground: 3,216
    • Finished area below ground: 0

    Property

    Parking
    • Total spaces: 2
    • Parking features: Attached Garage, Garage Door Opener, Garage on Main Level
    • Attached garage spaces: 2
    Features
    • Levels: One and One Half
    • Stories: 1
    • Patio & porch: Covered, Screened
    • Exterior features: In-Ground Irrigation, Outdoor Kitchen
    • Pool features: Community
    • Fencing: Fenced
    • Waterfront features: None
    Lot
    • Size: 0.21 Acres
    • Dimensions: 9,078
    • Features: Private
    Details
    • Parcel number: 0014O0A004.00
    • Zoning: RES
    • Special conditions: Standard

    Construction

    Type & style
    • Home type: SingleFamily
    • Property subtype: Single Family Residence
    Materials
    • Fiber Cement, Stone
    • Foundation: Slab
    • Roof: Composition
    Condition
    • New construction: No
    • Year built: 2018

    Utilities & green energy

    • Sewer: County Sewer
    • Water: County Water
    • Utilities for property: Electricity Connected

    Community & neighborhood

    Security
    • Security features: Carbon Monoxide Detector(s)
    Community
    • Community features: Fitness Center, Walking Trails
    Location
    • Region: Lancaster
    • Subdivision: Bent Creek

    HOA & financial

    HOA
    • Has HOA: Yes
    • HOA fee: $625 semi-annually
    • Association name: Cedar Management

    Other

    Other facts
    • Listing terms: Cash,Conventional,FHA,VA Loan
    • Road surface type: Concrete

    Price history

    DateEventPrice
    6/1/2026Sold$825,000-2.9%$257/sqft
    Source: Canopy MLS as distributed by MLS GRID #4361759 Report a problem
    4/1/2026Listed for sale$850,000+25.9%$264/sqft
    Source: Canopy MLS as distributed by MLS GRID #4361759 Report a problem
    6/28/2019Sold$675,000$210/sqft
    Source: Public Record Report a problem

    Public tax history

    YearProperty taxesTax assessment
    2025$3,979 -59.1%$27,200 -3.4%
    2024$9,731 +0%$28,164
    2023$9,729 +2.1%$28,164
    2022$9,534 +17.4%$28,164 +17.4%
    2021$8,123 -10%$23,996 -10%
    2020$9,026 +63.1%$26,664 +62.9%
    2019$5,535 +484.1%$16,368 +445.6%
    2018$948 $3,000

    Find assessor info on the county website

    Neighborhood: 29720

    Nearby schools

    GreatSchools rating
    Schools provided by the listing agent
    • Elementary: Van Wyck
    • Middle: Indian Land
    • High: Indian Land

    Source: Canopy MLS as distributed by MLS GRID. This data may not be complete. We recommend contacting the local school district to confirm school assignments for this home.

    Get a cash offer in 3 minutes
    Find out how much your home could sell for in as little as 3 minutes with a no-obligation cash offer.
    Estimated market value
    $822,300
    Get a cash offer in 3 minutes
    Find out how much your home could sell for in as little as 3 minutes with a no-obligation cash offer.
    Estimated market value
    $822,300