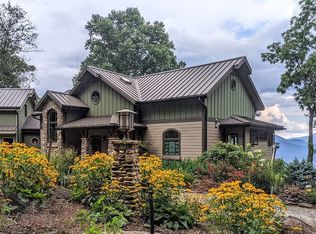
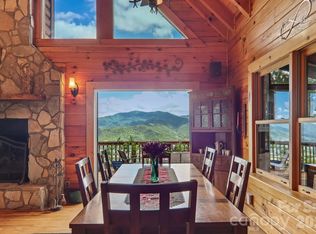
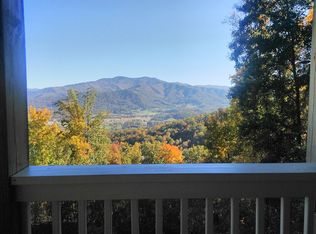
Discover the perfect blend of superior design & nature's grandeur. Gazing broadly upon the undisturbed peaks of Mt. Pisgah and Cold Mountain, this custom-built sanctuary offers breathtaking panoramic views from expansive decks & vast windows. Every detail is a tribute to pristine craftsmanship, from the antique timber beams to the floor-to-ceiling river rock fireplace. With its state-of-the-art construction, this fully furnished home stands as a testament to timeless resilience & beauty. Beyond its architectural prowess, the property boasts a refreshing & seamless main-level living experience, 500+ sq ft of additional heated storage, an attached 1 bed/1 bath arts & crafts style guest apartment, & circular drive extending its versatility. Set on 4.52 pristine acres with curated paths & vibrant perennials, you're just minutes from the downtown charm of Waynesville, & a mere 25 minutes to Asheville. Experience unmatched mountain luxury with this one of a kind home. Virtual tour available.
Closed
$1,620,000
1045 Cobblestone Dr, Waynesville, NC 28786
4beds
5,046sqft
Single Family Residence
Built in 2013
4.52 Acres Lot
$1,491,400 Zestimate®
$321/sqft
$5,174 Estimated rent
Home value
$1,491,400
$1.36M - $1.64M
$5,174/mo
Zestimate® history
Owner options
List your home for rent
$5,174/mo
Rent Zestimate®
Find your next renter with Zillow Rental Manager. Plus, with online applications, you can quickly screen prospective tenants – for free.
$5,174/mo
Rent Zestimate®
Refinance and save
$10,516/mo
Est. payment
Refinancing to a lower rate could help reduce your monthly payments and save thousands over the life of the loan.
$10,516/mo
Est. payment
Explore your selling options
Work with a Zillow partner agent
Leverage their expertise and Zillow's premium Showcase listings to get your home seen by more buyers.
Get startedList with your own agent
Get your home in front of millions of buyers by listing it on Zillow.
Learn how to do itSell it yourself
Take full control of how buyers see your home on Zillow by listing For Sale by Owner (FSBO).
List your homeWhat's special
Cold mountainExpansive decksVast windowsVibrant perennialsCircular driveAntique timber beams
Zillow last checked:
Listing updated:
Listed by:
Jennifer Campbell-Overbeeke 919-622-4082,
Premier Sotheby’s International Realty,
Laura Thomas,
Premier Sotheby’s International Realty
Bought with:
Hunter Trombetta
Fisher Realty - 10 Park Place
Source: Canopy MLS as distributed by MLS GRID,MLS#: 4074864
Facts & features
Interior
Bedrooms & bathrooms
- Bedrooms: 4
- Bathrooms: 5
- Full bathrooms: 4
- 1/2 bathrooms: 1
- Main level bedrooms: 1
Primary bedroom
- Level: Main
Primary bedroom
- Level: Main
Bedroom s
- Level: Upper
Bedroom s
- Level: Upper
Bedroom s
- Level: 2nd Living Quarters
Bedroom s
- Level: Upper
Bedroom s
- Level: Upper
Bathroom full
- Level: Main
Bathroom half
- Level: Main
Bathroom full
- Level: Basement
Bathroom full
- Level: 2nd Living Quarters
Bathroom full
- Level: Main
Bathroom half
- Level: Main
Bathroom full
- Level: Upper
Bathroom full
- Level: Basement
Other
- Level: Basement
Other
- Level: 2nd Living Quarters
Other
- Level: Basement
Family room
- Level: Basement
Family room
- Level: Basement
Other
- Level: Main
Other
- Level: Main
Kitchen
- Level: Main
Kitchen
- Level: Main
Laundry
- Level: Main
Laundry
- Level: Main
Living room
- Level: 2nd Living Quarters
Office
- Level: Main
Office
- Level: Main
Utility room
- Level: Basement
Utility room
- Level: Basement
Workshop
- Level: Basement
Workshop
- Level: Basement
Heating
- Electric, Propane, Radiant Floor, Zoned
Cooling
- Ceiling Fan(s), Central Air, Ductless, Zoned
Appliances
- Included: Dishwasher, Disposal, Double Oven, Dryer, Exhaust Hood, Gas Cooktop, Microwave, Refrigerator, Wall Oven, Washer, Washer/Dryer
- Laundry: Laundry Room, Main Level
Features
- Cathedral Ceiling(s), Kitchen Island, Open Floorplan, Pantry, Storage, Walk-In Closet(s), Walk-In Pantry, Total Primary Heated Living Area: 4409
- Flooring: Carpet, Tile, Wood
- Doors: French Doors, Pocket Doors
- Windows: Insulated Windows, Skylight(s)
- Basement: Apartment,Basement Garage Door,Basement Shop,Daylight,Exterior Entry,Interior Entry,Partially Finished,Storage Space,Walk-Out Access,Walk-Up Access
- Fireplace features: Gas, Great Room
Interior area
- Total structure area: 3,110
- Total interior livable area: 5,046 sqft
- Finished area above ground: 3,110
- Finished area below ground: 1,299
Property
Parking
- Total spaces: 8
- Parking features: Basement, Driveway, Attached Garage, Garage Door Opener, Garage Faces Front, Garage Faces Side, Garage Shop, Garage on Main Level
- Attached garage spaces: 3
- Carport spaces: 1
- Covered spaces: 4
- Uncovered spaces: 4
- Details: 1 car heated garage in basement with Electric charging station. 2 car attached garage on main level. Additional covered parking spot on basement level under porch. Ample driveway parking with circular drive.
Features
- Levels: One and One Half
- Stories: 1.5
- Patio & porch: Covered, Deck, Front Porch, Patio, Other
- Exterior features: Fire Pit, Other - See Remarks
- Has spa: Yes
- Spa features: Heated
- Has view: Yes
- View description: Long Range, Mountain(s), Year Round
Lot
- Size: 4.52 Acres
- Features: Level, Private, Sloped, Wooded, Views
Living quarters
- Secondary living space: 637 sqft
- Secondary features: Exterior Connected,Guest House,Room w/ Private Bath,Separate Entrance,Upper Level Garage
Details
- Additional parcels included: 8635-56-6103
- Parcel number: 8635554887
- Zoning: Res
- Special conditions: Standard
- Other equipment: Fuel Tank(s), Generator, Surround Sound
Construction
Type & style
- Home type: SingleFamily
- Property subtype: Single Family Residence
Materials
- Fiber Cement, Stone
- Roof: Metal
Condition
- New construction: No
- Year built: 2013
Utilities & green energy
- Sewer: Septic Installed
- Water: Well
Community & HOA
Community
- Security: Radon Mitigation System
- Subdivision: Pisgah View Estates
HOA
- Has HOA: Yes
- HOA fee: $1,000 annually
- HOA name: Pisgah View Preserve
Location
- Region: Waynesville
- Elevation: 3500 Feet
Financial & listing details
- Price per square foot: $321/sqft
- Tax assessed value: $626,200
- Annual tax amount: $6,829
- Date on market: 10/9/2023
- Cumulative days on market: 89 days
- Listing terms: Cash,Conventional
- Road surface type: Gravel
Price history
| Date | Event | Price |
|---|---|---|
| 3/14/2024 | Sold | $1,620,000-6.1%$321/sqft |
Source:  Canopy MLS as distributed by MLS GRID #4074864 Report a problem Canopy MLS as distributed by MLS GRID #4074864 Report a problem | ||
| 3/11/2024 | Pending sale | $1,725,000$342/sqft |
Source: Canopy MLS as distributed by MLS GRID #4074864 Report a problem | ||
| 12/14/2023 | Price change | $1,725,000+4.5%$342/sqft |
Source: Canopy MLS as distributed by MLS GRID #4074864 Report a problem | ||
| 12/13/2023 | Listed for sale | $1,650,000$327/sqft |
Source: Canopy MLS as distributed by MLS GRID #4074864 Report a problem | ||
| 12/11/2023 | Pending sale | $1,650,000$327/sqft |
Source: Canopy MLS as distributed by MLS GRID #4074864 Report a problem | ||
| 10/9/2023 | Listed for sale | $1,650,000+2438.5%$327/sqft |
Source: Canopy MLS as distributed by MLS GRID #4074864 Report a problem | ||
| 2/9/2007 | Sold | $65,000$13/sqft |
Source: Public Record Report a problem | ||
Public tax history
| Year | Property taxes | Tax assessment |
|---|---|---|
| 2025 | $6,829 +0.7% | $1,026,700 |
| 2024 | $6,781 +73.7% | $1,026,700 +74.1% |
| 2023 | $3,904 +2.3% | $589,700 |
| 2022 | $3,815 | $589,700 |
| 2021 | $3,815 +4.7% | $589,700 +13.4% |
| 2020 | $3,643 -0.1% | $520,000 |
| 2019 | $3,648 +1.4% | $520,000 |
| 2018 | $3,596 | $520,000 |
| 2017 | $3,596 +22% | $520,000 +19.8% |
| 2016 | $2,947 | $434,100 +205.3% |
| 2015 | $2,947 +204.3% | $142,200 |
| 2014 | $968 | $142,200 |
Find assessor info on the county website
Neighborhood: 28786
Nearby homes
- $36,5004 bd5 ba5.2k sqft1045 Cobblestone Dr, Waynesville, NC 28786Off Market
- $697,3003 bd3 ba2.5k sqft719 Cobblestone Dr, Waynesville, NC 28786Off Market
- $775,0003 bd3 ba2.7k sqft1250 Cobblestone Dr, Waynesville, NC 28786For Sale
- $821,2004 bd4 ba3.6k sqft581 Cobblestone Dr, Waynesville, NC 28786Off Market
- $875,5002 bd4 ba2.1k sqft720 Cobblestone Dr, Waynesville, NC 28786Sold
- $306,100-- bd-- ba-- sqftCobblestone Dr, Waynesville, NC 28786Off Market
- $41,300-- bd-- ba-- sqftCobblestone Dr, Waynesville, NC 28786Off Market
- $--6 AcresCobblestone Dr, Canton, NC 28716Off Market
Nearby schools
GreatSchools rating
- 5/10Bethel ElementaryGrades: K-5Distance: 1.4 mi
- 6/10Bethel MiddleGrades: 6-8Distance: 1.5 mi
- 7/10Pisgah HighGrades: 9-12Distance: 4.7 mi
Schools provided by the listing agent
- Elementary: Bethel
- Middle: Bethel
- High: Pisgah
Source: Canopy MLS as distributed by MLS GRID. This data may not be complete. We recommend contacting the local school district to confirm school assignments for this home.


Get pre-qualified for a loan
At Zillow Home Loans, we can pre-qualify you in as little as 5 minutes with no impact to your credit score.An equal housing lender. NMLS #10287.
Sell for more on Zillow
Get a Zillow Showcase℠ listing at no additional cost and you could sell for .
$1,491,400
2% more
+$29,828
With Zillow Showcase(estimated)
$1,521,228
- North Carolina
- Haywood County
- Waynesville
- 28786
- 1045 Cobblestone Dr
Nearby cities
Nearby zip codes
Other Waynesville Topics
