Located in the coveted Allied Arts neighborhood, this residence offers sophisticated contemporary living just blocks from downtown Menlo Park, Palo Alto, Stanford University, parks, shopping & dining. Spanning three levels, the home features 5 bedrooms & 4.5 baths, soaring ceilings, abundant natural light & a timeless modern aesthetic. A wrap-around front porch welcomes you into a foyer anchored by a private executive office with fireplace, built-ins & French doors for convenient guest access. An elegant dining room with transom windows provides an inviting setting for gatherings of family & friends. The open kitchen-family great room forms the heart of the home with granite slab counters, center island, stainless appliances, breakfast area & seamless backyard access for effortless indoor-outdoor living. A main-level guest suite, powder bath & mudroom with laundry complete this level. Upstairs includes a vaulted primary suite with soaking tub & walk-in closet plus an additional en suite bedroom. The lower level offers a spacious recreation room with wet bar & counter seating, two bedrooms, bath & generous storage. A private, tranquil backyard with slate terrace, hardwood floors, 2-car garage & access to top-rated Menlo Park schools complete this rare Silicon Valley offering.
Sold for $6,678,000
$6,678,000
1045 College Ave, Menlo Park, CA 94025
5beds
4,095sqft
Single Family Residence, Residential
Built in 2006
7,384 Square Feet Lot
$6,833,500 Zestimate®
$1,631/sqft
$13,723 Estimated rent
Home value
$6,833,500
$6.22M - $7.52M
$13,723/mo
Zestimate® history
Owner options
List your home for rent
$13,723/mo
Rent Zestimate®
Find your next renter with Zillow Rental Manager. Plus, with online applications, you can quickly screen prospective tenants – for free.
$13,723/mo
Rent Zestimate®
Refinance and save
$42,383/mo
Est. payment
Refinancing to a lower rate could help reduce your monthly payments and save thousands over the life of the loan.
$42,383/mo
Est. payment
Explore your selling options
Work with a Zillow partner agent
Leverage their expertise and Zillow's premium Showcase listings to get your home seen by more buyers.
Get startedList with your own agent
Get your home in front of millions of buyers by listing it on Zillow.
Learn how to do itSell it yourself
Take full control of how buyers see your home on Zillow by listing For Sale by Owner (FSBO).
List your homeWhat's special
Wrap-around front porchCenter islandAdditional en suite bedroomMain-level guest suiteAbundant natural lightTimeless modern aestheticSoaring ceilings
Zillow last checked:
Listing updated:
Listed by:
Billy McNair 01343603 650-862-3266,
Coldwell Banker Realty 650-324-4456,
Kelly Griggs 01812313 650-464-1965,
Coldwell Banker Realty
Bought with:
Nancy Manning, 01473903
Compass
Source: MLSListings Inc,MLS#: ML82035462
Facts & features
Interior
Bedrooms & bathrooms
- Bedrooms: 5
- Bathrooms: 5
- Full bathrooms: 4
- 1/2 bathrooms: 1
Rooms
- Room types: Basement, Great Room, Laundry, Office, Utility Room
Bedroom
- Features: GroundFloorBedroom, PrimarySuiteRetreat, WalkinCloset
Bathroom
- Features: DoubleSinks, PrimaryStallShowers, StallShower2plus, Tile, UpdatedBaths, FullonGroundFloor, PrimaryOversizedTub, HalfonGroundFloor
Dining room
- Features: BreakfastNook, DiningBar, EatinKitchen, FormalDiningRoom
Family room
- Features: KitchenFamilyRoomCombo, SeparateFamilyRoom
Kitchen
- Features: Countertop_Granite, IslandwithSink, Skylights
Heating
- Radiant
Cooling
- Central Air
Appliances
- Included: Dishwasher, Disposal, Range Hood, Microwave, Gas Oven/Range, Refrigerator, Trash Compactor, Wine Refrigerator, Dryer, Washer
- Laundry: Tub/Sink, Inside, In Utility Room
Features
- High Ceilings, Vaulted Ceiling(s), Walk-In Closet(s)
- Flooring: Hardwood, Stone, Tile
- Basement: Finished
- Number of fireplaces: 2
- Fireplace features: Family Room, Gas Log, Other Location
Interior area
- Total structure area: 4,095
- Total interior livable area: 4,095 sqft
Property
Parking
- Total spaces: 2
- Parking features: Attached, Garage Door Opener, Off Street, Oversized
- Attached garage spaces: 2
Features
- Stories: 3
- Patio & porch: Balcony/Patio
- Exterior features: Back Yard, Fenced
Lot
- Size: 7,384 Square Feet
- Features: Level
Details
- Parcel number: 071394010
- Zoning: R10008
- Special conditions: Standard
Construction
Type & style
- Home type: SingleFamily
- Architectural style: Contemporary,Modern/HighTech
- Property subtype: Single Family Residence, Residential
Materials
- Foundation: Concrete Perimeter and Slab
- Roof: Composition
Condition
- New construction: No
- Year built: 2006
Utilities & green energy
- Gas: PublicUtilities
- Sewer: Public Sewer
- Water: Public
- Utilities for property: Public Utilities, Water Public
Community & HOA
Location
- Region: Menlo Park
Financial & listing details
- Price per square foot: $1,631/sqft
- Tax assessed value: $3,134,981
- Annual tax amount: $37,481
- Date on market: 2/19/2026
- Listing agreement: ExclusiveRightToSell
Price history
| Date | Event | Price |
|---|---|---|
| 4/6/2026 | Sold | $6,678,000+0.5%$1,631/sqft |
Source:  MLSListings Inc #ML82035462 Report a problem MLSListings Inc #ML82035462 Report a problem | ||
| 3/28/2026 | Pending sale | $6,648,000+47.7%$1,623/sqft |
Source: MLSListings Inc #ML82035462 Report a problem | ||
| 9/27/2018 | Sold | $4,500,000-6%$1,099/sqft |
Source: Public Record Report a problem | ||
| 9/6/2018 | Pending sale | $4,785,000$1,168/sqft |
Source: Alain Pinel Realtors #ML81703113 Report a problem | ||
| 7/23/2018 | Price change | $4,785,000-4.2%$1,168/sqft |
Source: Alain Pinel Realtors #ML81703113 Report a problem | ||
| 4/30/2018 | Listed for sale | $4,995,000+51.4%$1,220/sqft |
Source: Alain Pinel Realtors #ML81703113 Report a problem | ||
| 12/29/2011 | Sold | $3,300,000-8.3%$806/sqft |
Source: Public Record Report a problem | ||
| 10/14/2011 | Price change | $3,598,000-2.4%$879/sqft |
Source: Coldwell Banker Residential Brokerage - Palo Alto Downtown #81114493 Report a problem | ||
| 7/13/2011 | Price change | $3,688,000-5.1%$901/sqft |
Source: Coldwell Banker Residential Brokerage - Palo Alto Downtown #81114493 Report a problem | ||
| 6/7/2011 | Price change | $3,888,000-7.2%$949/sqft |
Source: Coldwell Banker Residential Brokerage - Palo Alto Downtown #81114493 Report a problem | ||
| 4/5/2011 | Listed for sale | $4,188,000+249%$1,023/sqft |
Source: Coldwell Banker Residential Brokerage - Palo Alto Downtown #81114493 Report a problem | ||
| 4/14/2000 | Sold | $1,200,000+120.2%$293/sqft |
Source: Public Record Report a problem | ||
| 8/14/1998 | Sold | $545,000$133/sqft |
Source: Agent Provided Report a problem | ||
Public tax history
| Year | Property taxes | Tax assessment |
|---|---|---|
| 2025 | $37,481 +2.8% | $3,134,981 +2% |
| 2024 | $36,456 +1.9% | $3,073,511 +2% |
| 2023 | $35,759 +2.7% | $3,013,247 +2% |
| 2022 | $34,810 +2% | $2,954,165 +2% |
| 2021 | $34,113 +0.5% | $2,896,241 +1% |
| 2020 | $33,931 +1.4% | $2,866,545 +2% |
| 2019 | $33,470 -21.1% | $2,810,339 -22.9% |
| 2018 | $42,424 +1.5% | $3,642,886 +2% |
| 2017 | $41,814 +2.5% | $3,571,458 +2% |
| 2016 | $40,806 +2.5% | $3,501,430 +1.5% |
| 2015 | $39,815 | $3,448,836 +2% |
| 2014 | $39,815 | $3,381,280 +0.5% |
| 2013 | -- | $3,366,000 +2% |
| 2012 | -- | $3,300,000 +83.8% |
| 2011 | -- | $1,795,523 +2.8% |
| 2010 | -- | $1,747,163 -0.2% |
| 2009 | -- | $1,751,315 +2% |
| 2008 | -- | $1,716,976 +2% |
| 2007 | -- | $1,683,310 +16.5% |
| 2006 | -- | $1,444,814 +59.8% |
| 2005 | -- | $904,314 +39.4% |
| 2004 | -- | $648,611 -33% |
| 2003 | -- | $968,000 |
| 2002 | -- | $968,000 -20.9% |
| 2001 | -- | $1,224,000 +631% |
| 2000 | -- | $167,432 |
Find assessor info on the county website
Neighborhood: Allied Arts
Nearby homes
- $3,855,4003 bd3 ba1.5k sqft340 Princeton Rd, Menlo Park, CA 94025Off Market
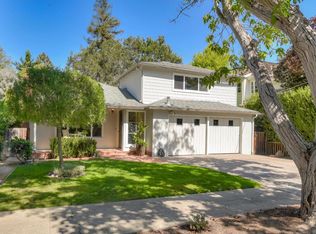
- $4,154,9004 bd4 ba2.2k sqft1025 College Ave, Menlo Park, CA 94025Off Market
- $5,946,0004 bd3 ba2.7k sqft332 Princeton Rd, Menlo Park, CA 94025Off Market
- $3,255,9003 bd2 ba1.2k sqft1021 College Ave, Menlo Park, CA 94025Off Market
- $5,052,5004 bd3 ba2.4k sqft324 Princeton Rd, Menlo Park, CA 94025Off Market
- $5,359,8004 bd3 ba2.8k sqft1034 College Ave, Menlo Park, CA 94025Off Market
- $5,008,9003 bd3 ba2.4k sqft1036 College Ave, Menlo Park, CA 94025Off Market
- $5,115,3003 bd3 ba2.6k sqft1030 College Ave, Menlo Park, CA 94025Off Market
Nearby schools
GreatSchools rating
- 10/10Oak Knoll Elementary SchoolGrades: K-5Distance: 1.1 mi
- 9/10Hillview Middle SchoolGrades: 6-8Distance: 0.9 mi
- 8/10Menlo-Atherton High SchoolGrades: 9-12Distance: 1.2 mi
Schools provided by the listing agent
- Elementary: OakKnollElementary
- Middle: HillviewMiddle_1
- High: MenloAthertonHigh
- District: MenloParkCityElementary
Source: MLSListings Inc. This data may not be complete. We recommend contacting the local school district to confirm school assignments for this home.
Get a cash offer in 3 minutes
Find out how much your home could sell for in as little as 3 minutes with a no-obligation cash offer.
Estimated market value
$6,833,500
Get a cash offer in 3 minutes
Find out how much your home could sell for in as little as 3 minutes with a no-obligation cash offer.
Estimated market value
$6,833,500
- California
- San Mateo County
- Menlo Park
- 94025
- Allied Arts
- 1045 College Ave
Nearby cities
Nearby neighborhoods
Nearby zip codes
Other Menlo Park Topics
