Welcome home to this hard to find fully renovated ranch with finished basement. Nestled away in Highland Kessler the home sits on over 1/2 acre with mature trees in Washington Township schools. Upon entering you'll fall in love with the 10 foot ceilings and engineered hardwood flooring leading to the gorgeous open concept living/dining/kitchen. Extra wide island with granite waterfall countertops in the kitchen offers ample space for entertainment. Attention to details were not missed with the beautiful wood beams, arched doorways and accent walls all throughout the house. The primary suite will "WOW" you with vaulted ceilings, spa like bath including glass shower and soaking tub, and a custom walk-in closet. Wind down in the evenings on your back deck with custom pergola overlooking a large, beautiful, fully fenced backyard with firepit. The finished basement is the perfect flex space for a home office, gym, playroom and/or entertainment space plus offers additional storage in unfinished portion. Potential 4th bedroom could be added in basement. 2 car attached garage leads to mud room with additional exterior entry. Home offers 3 bedrooms and 2 1/2 baths, no HOAs and easy commute to broad ripple and downtown. Come see it today and make this home yours!
Sold
$630,000
1045 Collingwood Dr, Indianapolis, IN 46228
3beds
2,965sqft
Residential, Single Family Residence
Built in 1958
0.6 Acres Lot
$662,300 Zestimate®
$212/sqft
$2,575 Estimated rent
Home value
$662,300
$629,000 - $709,000
$2,575/mo
Zestimate® history
Owner options
List your home for rent
$2,575/mo
Rent Zestimate®
Find your next renter with Zillow Rental Manager. Plus, with online applications, you can quickly screen prospective tenants – for free.
$2,575/mo
Rent Zestimate®
Refinance and save
$3,930/mo
Est. payment
Refinancing to a lower rate could help reduce your monthly payments and save thousands over the life of the loan.
$3,930/mo
Est. payment
Explore your selling options
Work with a Zillow partner agent
Leverage their expertise and Zillow's premium Showcase listings to get your home seen by more buyers.
Get startedList with your own agent
Get your home in front of millions of buyers by listing it on Zillow.
Learn how to do itSell it yourself
Take full control of how buyers see your home on Zillow by listing For Sale by Owner (FSBO).
List your homeWhat's special
Zillow last checked:
Listing updated:
Listed by:
Lyndsay Padgett 765-524-1428,
eXp Realty, LLC
Bought with:
Summer Hudson
eXp Realty, LLC
Source: MIBOR as distributed by MLS GRID,MLS#: 21977491
Facts & features
Interior
Bedrooms & bathrooms
- Bedrooms: 3
- Bathrooms: 3
- Full bathrooms: 2
- 1/2 bathrooms: 1
- Main level bathrooms: 3
- Main level bedrooms: 3
Primary bedroom
- Features: Engineered Hardwood
- Level: Main
- Area: 285 Square Feet
- Dimensions: 19 x 15
Bedroom 2
- Features: Carpet
- Level: Main
- Area: 144 Square Feet
- Dimensions: 12 x 12
Bedroom 3
- Features: Carpet
- Level: Main
- Area: 168 Square Feet
- Dimensions: 14 x 12
Family room
- Features: Engineered Hardwood
- Level: Main
- Area: 374 Square Feet
- Dimensions: 22 X 17
Kitchen
- Features: Engineered Hardwood
- Level: Main
- Area: 357 Square Feet
- Dimensions: 21 x 17
Heating
- Electric
Cooling
- Has cooling: Yes
Appliances
- Included: Dishwasher, Disposal, Microwave, Gas Oven, Refrigerator
- Laundry: In Basement
Features
- Double Vanity, Vaulted Ceiling(s), Hardwood Floors, Walk-In Closet(s)
- Flooring: Hardwood
- Basement: Finished
Interior area
- Total structure area: 2,965
- Total interior livable area: 2,965 sqft
- Finished area below ground: 965
Property
Parking
- Total spaces: 2
- Parking features: Attached
- Attached garage spaces: 2
Features
- Levels: One
- Stories: 1
- Patio & porch: Covered
- Fencing: Fenced,Fence Full Rear
Lot
- Size: 0.6 Acres
- Features: Mature Trees
Details
- Additional structures: Gazebo
- Parcel number: 490603108015000800
- Special conditions: Sales Disclosure On File,Other
- Horse amenities: None
Construction
Type & style
- Home type: SingleFamily
- Architectural style: Ranch
- Property subtype: Residential, Single Family Residence
Materials
- Brick
- Foundation: Block
Condition
- Updated/Remodeled
- New construction: No
- Year built: 1958
Utilities & green energy
- Water: Municipal/City
Community & HOA
Community
- Features: Low Maintenance Lifestyle
- Subdivision: Highland Kessler Homes
HOA
- Has HOA: No
Location
- Region: Indianapolis
Financial & listing details
- Price per square foot: $212/sqft
- Tax assessed value: $578,200
- Annual tax amount: $2,858
- Date on market: 5/31/2024
- Cumulative days on market: 8 days
Price history
| Date | Event | Price |
|---|---|---|
| 7/15/2024 | Sold | $630,000+5.9%$212/sqft |
Source:  MIBOR as distributed by MLS GRID #21977491 Report a problem MIBOR as distributed by MLS GRID #21977491 Report a problem | ||
| 6/5/2024 | Pending sale | $595,000$201/sqft |
Source: MIBOR as distributed by MLS GRID #21977491 Report a problem | ||
| 5/31/2024 | Listed for sale | $595,000+70%$201/sqft |
Source: MIBOR as distributed by MLS GRID #21977491 Report a problem | ||
| 7/12/2023 | Sold | $350,000+16.7%$118/sqft |
Source: MIBOR as distributed by MLS GRID #21921241 Report a problem | ||
| 6/3/2023 | Pending sale | $299,900$101/sqft |
Source: MIBOR as distributed by MLS GRID #21921241 Report a problem | ||
| 5/31/2023 | Listed for sale | $299,900+78.5%$101/sqft |
Source: MIBOR as distributed by MLS GRID #21921241 Report a problem | ||
| 1/24/2001 | Sold | $168,000$57/sqft |
Source: MIBOR as distributed by MLS GRID #2042323 Report a problem | ||
Public tax history
| Year | Property taxes | Tax assessment |
|---|---|---|
| 2025 | $3,715 +30% | $578,200 +102.5% |
| 2024 | $2,859 +6.7% | $285,600 +19.5% |
| 2023 | $2,680 +29.2% | $239,000 +12.4% |
| 2022 | $2,074 +4.4% | $212,700 +25.3% |
| 2021 | $1,986 +6.8% | $169,800 |
| 2020 | $1,859 +3.4% | $169,800 |
| 2019 | $1,799 +1.5% | $169,800 +0.8% |
| 2018 | $1,773 +1.8% | $168,400 +1.3% |
| 2017 | $1,741 +22.2% | $166,200 +1.7% |
| 2016 | $1,425 +2.8% | $163,500 +4% |
| 2014 | $1,386 +5.5% | $157,200 |
| 2013 | $1,314 | $157,200 +2.1% |
| 2012 | $1,314 | $154,000 -3.3% |
| 2011 | -- | $159,300 |
| 2010 | $1,292 +10.8% | $159,300 -2.4% |
| 2009 | $1,166 | $163,300 -3.1% |
| 2007 | -- | $168,600 -16.3% |
| 2006 | -- | $201,500 +24.2% |
| 2005 | -- | $162,200 |
| 2004 | -- | $162,200 |
| 2003 | -- | $162,200 +71.3% |
| 2002 | -- | $94,700 +200% |
| 2001 | -- | $31,570 |
| 2000 | -- | $31,570 |
Find assessor info on the county website
Neighborhood: Crows Nest
Nearby homes
- $507,7003 bd1 ba2.8k sqft1025 Collingwood Dr, Indianapolis, IN 46228Off Market
- $456,0004 bd4 ba3.1k sqft1055 Collingwood Dr, Indianapolis, IN 46228Sold

- $330,5003 bd3 ba2k sqft844 Fleetwood Dr, Indianapolis, IN 46228Off Market
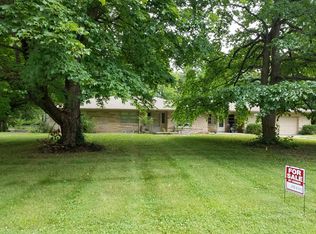
- $297,0003 bd1 ba2.7k sqft1050 Fleetwood Dr, Indianapolis, IN 46228Off Market
- $328,0003 bd2 ba2.7k sqft830 Fleetwood Dr, Indianapolis, IN 46228Off Market
- $272,6003 bd1 ba1.8k sqft1040 Collingwood Dr, Indianapolis, IN 46228Off Market
- $361,0003 bd2 ba2.8k sqft1050 Collingwood Dr, Indianapolis, IN 46228Off Market
- $392,8003 bd2 ba2.1k sqft1030 Collingwood Dr, Indianapolis, IN 46228Off Market
Nearby schools
GreatSchools rating
- 3/10Fox Hill Elementary SchoolGrades: K-5Distance: 0.8 mi
- 3/10Westlane Middle SchoolGrades: 6-8Distance: 2 mi
- 7/10North Central High SchoolGrades: 9-12Distance: 4.7 mi
Schools provided by the listing agent
- High: North Central High School
Source: MIBOR as distributed by MLS GRID. This data may not be complete. We recommend contacting the local school district to confirm school assignments for this home.
Get a cash offer in 3 minutes
Find out how much your home could sell for in as little as 3 minutes with a no-obligation cash offer.
Estimated market value
$662,300
Get a cash offer in 3 minutes
Find out how much your home could sell for in as little as 3 minutes with a no-obligation cash offer.
Estimated market value
$662,300
- Indiana
- Marion County
- Indianapolis
- 46228
- Crows Nest
- 1045 Collingwood Dr
Nearby cities
Nearby neighborhoods
Nearby zip codes
Other Indianapolis Topics
