Skip main navigation
Closed
  • $465,000

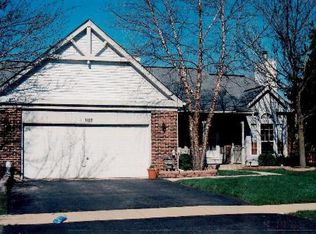
    1045 Congress Dr, Bartlett, IL 60103

    3beds
    1,749sqft
    Single Family Residence
    Built in 1996
    -- sqft lot
    $492,800 Zestimate®
    $266/sqft
    $3,276 Estimated rent

    Home value

    $492,800

    $448,000 - $542,000

    $3,276/mo

    Zestimate® history
    Loading
    Loading...

    Owner options

    List your home for rent

    $3,276/mo

    Rent Zestimate®

    Find your next renter with Zillow Rental Manager. Plus, with online applications, you can quickly screen prospective tenants – for free.

    Learn more

    $3,276/mo

    Rent Zestimate®

    Refinance and save

    $3,257/mo

    Est. payment

    Refinancing to a lower rate could help reduce your monthly payments and save thousands over the life of the loan.

    See today's rates

    $3,257/mo

    Est. payment

    Explore your selling options

    Work with a Zillow partner agent

    Leverage their expertise and Zillow's premium Showcase listings to get your home seen by more buyers.

    Get started

    List with your own agent

    Get your home in front of millions of buyers by listing it on Zillow.

    Learn how to do it

    Sell it yourself

    Take full control of how buyers see your home on Zillow by listing For Sale by Owner (FSBO).

    List your home

    What's special

    Cozy wood-burning fireplaceFinished basementStylish shiplap accent wallBrand-new gazeboNewer basement windowsUpdated master bathMold and mildew resistant
    This newly updated home is packed with updates inside and out! The newly remodeled kitchen boasts white shaker cabinets, quartz countertops, stainless steel appliances, a subway tile backsplash, luxury vinyl plank flooring throughout, and a breakfast bar-all enhanced by a large picture window that floods the space with natural light. The versatile eat-in area, complete with a cozy wood-burning fireplace, can serve as a casual dining space or a first-floor family room. The updated master bath offers a luxurious tile shower with a sleek glass door and a stylish shiplap accent wall, creating a spa-like retreat. The finished basement features the Matrix Basement System panels, which are mold and mildew resistant and 5X stronger than drywall, plus extra insulation and newer basement windows-keeping the space warm and comfortable year-round. A rough-in for an additional bath provides even more potential. Additional newer items include a new driveway '23, garage doors and openers '24, newer roof/siding/gutters/furnace/AC/water heater/sump pump with backup, and landscaping. Step outside to the brick paver patio, where a brand-new gazebo with built-in lighting makes it the perfect spot for summertime entertaining. The .8-acre fenced backyard feels like a park and offers endless possibilities for outdoor fun and comes with a transferable warranty on the fence posts. Close to everything Bartlett has to offer: Pratt Wayne Forest Preserve, Home Depot, Starbucks, Walgreens, Endless Restaurants, etc. This home has so many updates, making it truly move-in ready. Don't miss your chance to own this beautifully updated home!

    Zillow last checked:

    Listing updated:

    Listed by:

    Vince Minniti 630-417-9324,

    Keller Williams Infinity

    Bought with:

    Vanessa Perez

    OnPath Realty Inc.

    Source: MRED as distributed by MLS GRID,MLS#: 12292886MLS Logo

    Facts & features

    Interior

    Bedrooms & bathrooms
    • Bedrooms: 3
    • Bathrooms: 3
    • Full bathrooms: 2
    • 1/2 bathrooms: 1
    Rooms
    • Room types: Family Room, Recreation Room, Eating Area
    Primary bedroom
    • Features: Flooring (Carpet), Bathroom (Full)
    • Level: Second
    • Area: 168 Square Feet
    • Dimensions: 14X12
    Bedroom 2
    • Features: Flooring (Vinyl)
    • Level: Second
    • Area: 120 Square Feet
    • Dimensions: 12X10
    Bedroom 3
    • Features: Flooring (Vinyl)
    • Level: Second
    • Area: 100 Square Feet
    • Dimensions: 10X10
    Dining room
    • Features: Flooring (Vinyl)
    • Level: Main
    • Area: 100 Square Feet
    • Dimensions: 10X10
    Eating area
    • Features: Flooring (Vinyl)
    • Level: Main
    • Area: 182 Square Feet
    • Dimensions: 14X13
    Other
    • Features: Flooring (Carpet)
    • Level: Basement
    • Area: 324 Square Feet
    • Dimensions: 18X18
    Kitchen
    • Features: Kitchen (Eating Area-Table Space), Flooring (Vinyl)
    • Level: Main
    • Area: 195 Square Feet
    • Dimensions: 15X13
    Laundry
    • Features: Flooring (Vinyl)
    • Level: Main
    • Area: 64 Square Feet
    • Dimensions: 8X8
    Living room
    • Features: Flooring (Vinyl)
    • Level: Main
    • Area: 180 Square Feet
    • Dimensions: 15X12
    Recreation room
    • Features: Flooring (Carpet)
    • Level: Basement
    • Area: 300 Square Feet
    • Dimensions: 20X15
    Heating
    • Natural Gas
    Cooling
    • Central Air
    Appliances
    • Included: Range, Microwave, Dishwasher, Refrigerator, Washer, Dryer, Disposal, Humidifier, Gas Water Heater
    • Laundry: Main Level, Gas Dryer Hookup
    Features
    • Cathedral Ceiling(s), Walk-In Closet(s), Open Floorplan, Separate Dining Room
    • Windows: Skylight(s)
    • Basement: Finished,Full
    • Number of fireplaces: 1
    • Fireplace features: Wood Burning, Family Room
    Interior area
    • Total structure area: 0
    • Total interior livable area: 1,749 sqft

    Property

    Parking
    • Total spaces: 2
    • Parking features: Asphalt, Garage Door Opener, On Site, Garage Owned, Attached, Garage
    • Attached garage spaces: 2
    • Has uncovered spaces: Yes
    Accessibility
    • Accessibility features: No Disability Access
    Features
    • Stories: 2
    • Patio & porch: Patio
    • Fencing: Fenced
    Lot
    • Dimensions: 77X344X126X255
    • Features: Corner Lot
    Details
    • Additional structures: Gazebo, Shed(s)
    • Parcel number: 0109209001
    • Special conditions: None
    • Other equipment: Ceiling Fan(s), Sump Pump, Backup Sump Pump;, Electronic Air Filters

    Construction

    Type & style
    • Home type: SingleFamily
    • Property subtype: Single Family Residence
    Materials
    • Vinyl Siding
    • Foundation: Concrete Perimeter
    • Roof: Asphalt
    Condition
    • New construction: No
    • Year built: 1996

    Utilities & green energy

    • Electric: Circuit Breakers, 200+ Amp Service
    • Sewer: Public Sewer
    • Water: Public

    Community & HOA

    Community
    • Features: Curbs, Sidewalks, Street Lights, Street Paved
    • Security: Carbon Monoxide Detector(s)
    • Subdivision: Fairfax Crossings
    HOA
    • Services included: None
    Location
    • Region: Bartlett

    Financial & listing details

    • Price per square foot: $266/sqft
    • Tax assessed value: $116,359
    • Annual tax amount: $8,041
    • Date on market: 2/19/2025
    • Listing terms: FHA
    • Ownership: Fee Simple

    Price history

    DateEventPrice
    4/17/2025Sold$465,000+3.3%$266/sqft
    Source: MRED as distributed by MLS GRID #12292886 Report a problem
    2/24/2025Contingent$450,000$257/sqft
    Source: MRED as distributed by MLS GRID #12292886 Report a problem
    2/19/2025Listed for sale$450,000+69.8%$257/sqft
    Source: MRED as distributed by MLS GRID #12292886 Report a problem
    8/9/2018Sold$265,000-1.8%$152/sqft
    Source: MRED as distributed by MLS GRID #09994651 Report a problem
    7/14/2018Pending sale$269,900$154/sqft
    Source: RE/MAX All Pro #09994651 Report a problem
    7/4/2018Price change$269,900-6.9%$154/sqft
    Source: RE/MAX All Pro #09994651 Report a problem
    6/27/2018Price change$289,900-3.4%$166/sqft
    Source: RE/MAX All Pro #09994651 Report a problem
    6/22/2018Listed for sale$299,980+71.4%$172/sqft
    Source: RE/MAX All Pro #09994651 Report a problem
    12/20/2012Sold$175,000-2.7%$100/sqft
    Source: Public Record Report a problem
    10/14/2012Pending sale$179,900$103/sqft
    Source: Ryan Hill Realty LLC #08045711 Report a problem
    10/4/2012Price change$179,900-5.3%$103/sqft
    Source: Ryan Hill Realty LLC #08045711 Report a problem
    9/12/2012Listed for sale$189,900$109/sqft
    Source: Ryan Hill Realty #08045711 Report a problem
    9/9/2012Pending sale$189,900$109/sqft
    Source: Ryan Hill Realty #08045711 Report a problem
    7/11/2012Listed for sale$189,900-9.5%$109/sqft
    Source: foreclosure.com Report a problem
    6/1/2012Listing removed$209,900$120/sqft
    Source: Ryan Hill Realty #08045711 Report a problem
    5/24/2012Price change$209,900-18.6%$120/sqft
    Source: Ryan Hill Realty #08045711 Report a problem
    4/19/2012Listed for sale$257,870-1.8%$147/sqft
    Source: Ryan Hill Realty #08045711 Report a problem
    1/25/2005Sold$262,500+59.1%$150/sqft
    Source: Public Record Report a problem
    9/19/1996Sold$165,000$94/sqft
    Source: Public Record Report a problem

    Public tax history

    YearProperty taxesTax assessment
    2024$8,761 +9%$116,359 +10.2%
    2023$8,041 -1.5%$105,570 +6.1%
    2022$8,168 +9.3%$99,470 +5.3%
    2021$7,472 +2.5%$94,420 +3.1%
    2020$7,289 +1.4%$91,590 +3.7%
    2019$7,187 -8.4%$88,320 -4.7%
    2018$7,846 +3%$92,630 +9.6%
    2017$7,620 +2%$84,540 +4.7%
    2016$7,470 +0.2%$80,750 +5.6%
    2015$7,452 +11.7%$76,440 +6.2%
    2014$6,672 -16.7%$71,960 -2.3%
    2013$8,009 +37.4%$73,680 -14.9%
    2004$5,828 +5.2%$86,600 +8.1%
    2003$5,539 +6.3%$80,110 +9.2%
    2002$5,211 +2.3%$73,380 +7.9%
    2001$5,096 +5.9%$68,000 +5.5%
    2000$4,812 $64,450
    Find assessor info on the county website

    Neighborhood: 60103

    Nearby schools

    GreatSchools rating
    Schools provided by the listing agent
    • Elementary: Sycamore Trails Elementary Schoo
    • Middle: East View Middle School
    • High: Bartlett High School
    • District: 46

    Source: MRED as distributed by MLS GRID. This data may not be complete. We recommend contacting the local school district to confirm school assignments for this home.

    Get a cash offer in 3 minutes
    Find out how much your home could sell for in as little as 3 minutes with a no-obligation cash offer.
    Estimated market value
    $492,800
    Get a cash offer in 3 minutes
    Find out how much your home could sell for in as little as 3 minutes with a no-obligation cash offer.
    Estimated market value
    $492,800