You may have been thinking it can't happen, it won't happen. But tucked into one of the most sought-after pockets in Glenview, this red brick traditional is waiting for you. Northeast and southwest exposures, mean light streams in from sunrise to sunset. The two-story entryway features a classic oak spiral staircase, and center hall layout with coat closet and powder room. The generous main floor provides a spacious formal dining room with bay windows. The adjoining butler's pantry is ideal for storage, service, and entertainment. The living room offers a bright space to gather with guests, and leads to a jaw-dropping family room with magnificent rounded wall, wood burning fireplace, and sweeping views of the perennial gardens. Refinished oak floors lend richness and warmth to each of these rooms. The kitchen has been recently refreshed, and boasts a center island, separate breakfast bar, full pantry, tons of cabinets, open shelves, individual workspaces, all flowing around stainless steel appliances, including Thermador cooktop with custom vent. The adjacent salle a manger has beautiful garden views, and can accommodate seating for ten or more, to ensure those big holiday breakfasts are comfortable for everyone at your table. Upstairs, find the bedroom gallery, where gleaming hardwood floors extend from end to end. Three queen-sized bedrooms have ample closet space with custom organizers, and share a full bath with new tile flooring and separate tub and shower, an excellent configuration for family, office, and guest space. The primary suite is nothing short of sumptuous, king sized, with seating area, and more. Two full closets include organizers. The en suite bath enjoys a clever Hollywood layout with separate vanities to make mornings easy, and the step tub is just the place for soothing evening soaks. The basement. Is. Huge. It runs the expanse of the house and showcases steel frame construction with an 8' pour, separate utility room, workshop, and full bath plumbing, so it's ready right now for you to design to your own specifications. 2C garage, GFA/CA, Humidifier, Flood Control, 200+AMPs, New Roof (2025). Want more? You can linger on your huge rear deck and sip seasonal beverages while the kids are at the best schools in Glenview; this showstopper is near preferred schools for little ones, and enjoys a premier GBS location. Find your way here, it's home.
Closed
$1,100,000
1045 Crystal Ct, Glenview, IL 60025
4beds
3,125sqft
Single Family Residence
Built in 1987
-- sqft lot
$1,140,200 Zestimate®
$352/sqft
$5,566 Estimated rent
Home value
$1,140,200
$1.03M - $1.27M
$5,566/mo
Zestimate® history
Owner options
List your home for rent
$5,566/mo
Rent Zestimate®
Find your next renter with Zillow Rental Manager. Plus, with online applications, you can quickly screen prospective tenants – for free.
$5,566/mo
Rent Zestimate®
Refinance and save
$8,015/mo
Est. payment
Refinancing to a lower rate could help reduce your monthly payments and save thousands over the life of the loan.
$8,015/mo
Est. payment
Explore your selling options
Work with a Zillow partner agent
Leverage their expertise and Zillow's premium Showcase listings to get your home seen by more buyers.
Get startedList with your own agent
Get your home in front of millions of buyers by listing it on Zillow.
Learn how to do itSell it yourself
Take full control of how buyers see your home on Zillow by listing For Sale by Owner (FSBO).
List your homeWhat's special
Wood burning fireplaceThree queen-sized bedroomsMagnificent rounded wallCenter islandNortheast and southwest exposuresCenter hall layoutSeparate breakfast bar
Zillow last checked:
Listing updated:
Listed by:
Tony Rodriguez 773-457-2043,
Coldwell Banker Realty,
Carmen Rodriguez,
Coldwell Banker Realty
Bought with:
Aaron Share
Compass
Source: MRED as distributed by MLS GRID,MLS#: 12529689
Facts & features
Interior
Bedrooms & bathrooms
- Bedrooms: 4
- Bathrooms: 3
- Full bathrooms: 2
- 1/2 bathrooms: 1
Rooms
- Room types: Breakfast Room, Foyer, Utility Room-Lower Level, Pantry, Walk In Closet, Deck
Primary bedroom
- Features: Flooring (Hardwood), Bathroom (Full, Double Sink)
- Level: Second
- Area: 286 Square Feet
- Dimensions: 22X13
Bedroom 2
- Features: Flooring (Hardwood)
- Level: Second
- Area: 180 Square Feet
- Dimensions: 15X12
Bedroom 3
- Features: Flooring (Hardwood)
- Level: Second
- Area: 182 Square Feet
- Dimensions: 14X13
Bedroom 4
- Features: Flooring (Hardwood)
- Level: Second
- Area: 168 Square Feet
- Dimensions: 14X12
Breakfast room
- Features: Flooring (Ceramic Tile)
- Level: Main
- Area: 187 Square Feet
- Dimensions: 17X11
Deck
- Features: Flooring (Other)
- Level: Main
- Area: 322 Square Feet
- Dimensions: 23X14
Dining room
- Features: Flooring (Hardwood)
- Level: Main
- Area: 234 Square Feet
- Dimensions: 18X13
Family room
- Features: Flooring (Hardwood)
- Level: Main
- Area: 368 Square Feet
- Dimensions: 23X16
Foyer
- Features: Flooring (Ceramic Tile)
- Level: Main
- Area: 140 Square Feet
- Dimensions: 14X10
Kitchen
- Features: Kitchen (Eating Area-Breakfast Bar, Island, Pantry-Butler, Breakfast Room, Custom Cabinetry, Pantry, Updated Kitchen), Flooring (Ceramic Tile)
- Level: Main
- Area: 224 Square Feet
- Dimensions: 16X14
Laundry
- Features: Flooring (Ceramic Tile)
- Level: Main
- Area: 126 Square Feet
- Dimensions: 18X7
Living room
- Features: Flooring (Hardwood)
- Level: Main
- Area: 286 Square Feet
- Dimensions: 22X13
Pantry
- Features: Flooring (Ceramic Tile)
- Level: Main
- Area: 55 Square Feet
- Dimensions: 11X5
Other
- Features: Flooring (Other)
- Level: Basement
- Area: 208 Square Feet
- Dimensions: 13X16
Walk in closet
- Features: Flooring (Hardwood)
- Level: Second
- Area: 42 Square Feet
- Dimensions: 7X6
Heating
- Natural Gas
Cooling
- Central Air
Appliances
- Included: Double Oven, Dishwasher, Refrigerator, Washer, Dryer, Stainless Steel Appliance(s), Cooktop, Gas Cooktop, Range Hood, Humidifier, Gas Water Heater
- Laundry: Main Level, Gas Dryer Hookup, Sink
Features
- Walk-In Closet(s), Center Hall Plan, Separate Dining Room, Pantry
- Flooring: Hardwood
- Doors: Storm Door(s)
- Windows: Screens, All, Wood Frames
- Basement: Unfinished,Bath/Stubbed,Egress Window,Block,8 ft + pour,Storage Space,Full
- Attic: Unfinished
- Number of fireplaces: 1
- Fireplace features: Wood Burning, Family Room
Interior area
- Total structure area: 4,839
- Total interior livable area: 3,125 sqft
Property
Parking
- Total spaces: 2
- Parking features: Concrete, Garage Door Opener, Yes, Garage Owned, Attached, Garage
- Attached garage spaces: 2
- Has uncovered spaces: Yes
Accessibility
- Accessibility features: No Disability Access
Features
- Stories: 2
Lot
- Dimensions: 78 x 118 x 50 x 117
- Features: Cul-De-Sac
Details
- Parcel number: 04332130200000
- Special conditions: None
- Other equipment: Ceiling Fan(s), Sump Pump, Backup Sump Pump;
Construction
Type & style
- Home type: SingleFamily
- Architectural style: Traditional
- Property subtype: Single Family Residence
Materials
- Brick
- Foundation: Concrete Perimeter
- Roof: Asphalt
Condition
- New construction: No
- Year built: 1987
- Major remodel year: 2025
Utilities & green energy
- Electric: Circuit Breakers, 200+ Amp Service
- Sewer: Public Sewer
- Water: Lake Michigan, Public
Community & HOA
Community
- Features: Park, Curbs, Sidewalks, Street Paved
- Security: Carbon Monoxide Detector(s)
HOA
- Services included: None
Location
- Region: Glenview
Financial & listing details
- Price per square foot: $352/sqft
- Tax assessed value: $730,000
- Annual tax amount: $15,404
- Date on market: 12/9/2025
- Listing terms: Conventional
- Ownership: Fee Simple
Price history
| Date | Event | Price |
|---|---|---|
| 1/16/2026 | Sold | $1,100,000+22.2%$352/sqft |
Source:  MRED as distributed by MLS GRID #12529689 Report a problem MRED as distributed by MLS GRID #12529689 Report a problem | ||
| 1/9/2026 | Pending sale | $899,900$288/sqft |
Source: MRED as distributed by MLS GRID #12529689 Report a problem | ||
| 12/15/2025 | Contingent | $899,900$288/sqft |
Source: MRED as distributed by MLS GRID #12529689 Report a problem | ||
| 12/9/2025 | Listed for sale | $899,900$288/sqft |
Source: MRED as distributed by MLS GRID #12529689 Report a problem | ||
Public tax history
| Year | Property taxes | Tax assessment |
|---|---|---|
| 2024 | $15,404 +3.8% | $73,000 |
| 2023 | $14,837 +3.2% | $73,000 |
| 2022 | $14,378 +6.7% | $73,000 +21.4% |
| 2021 | $13,479 +0.4% | $60,149 |
| 2020 | $13,420 +6.1% | $60,149 -10% |
| 2019 | $12,653 -12% | $66,833 -2.7% |
| 2018 | $14,378 +2.6% | $68,700 |
| 2017 | $14,019 +25.3% | $68,700 -5.5% |
| 2016 | $11,189 -15.4% | $72,696 +21% |
| 2015 | $13,233 +1.7% | $60,065 |
| 2014 | $13,012 +3.3% | $60,065 |
| 2013 | $12,592 +6% | $60,065 -2.1% |
| 2012 | $11,879 +9.5% | $61,384 |
| 2011 | $10,853 +3.2% | $61,384 |
| 2010 | $10,518 -1.7% | $61,384 -10.1% |
| 2009 | $10,695 +9.4% | $68,281 -7% |
| 2008 | $9,774 +7.6% | $73,421 |
| 2007 | $9,087 -4.3% | $73,421 +12.6% |
| 2006 | $9,498 +1.3% | $65,223 |
| 2005 | $9,372 +3.3% | $65,223 |
| 2004 | $9,074 +43.1% | $65,223 +63% |
| 2003 | $6,342 +1.1% | $40,016 |
| 2002 | $6,272 -14.8% | $40,016 |
| 2001 | $7,365 +3% | $40,016 -5.9% |
| 2000 | $7,148 | $42,539 |
| 1999 | $7,148 | $42,539 |
Find assessor info on the county website
Neighborhood: 60025
Nearby homes
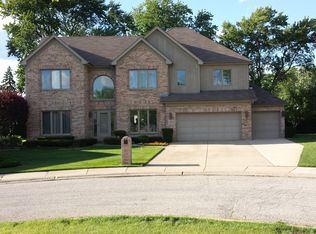
- $607,0004 bd3 ba2.5k sqft1041 Crystal Ct, Glenview, IL 60025Sold
- $1,107,7004 bd3 ba3k sqft1050 Crystal Ct, Glenview, IL 60025Off Market
- $466,1003 bd2 ba1.3k sqft1038 Huber Ln, Glenview, IL 60025Off Market
- $548,4003 bd2 ba1.2k sqft1046 Huber Ln, Glenview, IL 60025Off Market
- $767,2003 bd3 ba2k sqft3031 Knollwood Ln, Glenview, IL 60025Off Market
- $782,4004 bd3 ba2k sqft3035 Knollwood Ln, Glenview, IL 60025Off Market
- $787,7004 bd3 ba2k sqft1032 Huber Ln, Glenview, IL 60025Off Market
- $909,9004 bd2 ba3k sqft1033 Crystal Ct, Glenview, IL 60025Off Market
Nearby schools
GreatSchools rating
- NAHenking Elementary SchoolGrades: PK-2Distance: 0.4 mi
- 7/10Attea Middle SchoolGrades: 6-8Distance: 1.2 mi
- 9/10Glenbrook South High SchoolGrades: 9-12Distance: 1.3 mi
Schools provided by the listing agent
- Elementary: Henking Elementary School
- Middle: Attea Middle School
- High: Glenbrook South High School
- District: 34
Source: MRED as distributed by MLS GRID. This data may not be complete. We recommend contacting the local school district to confirm school assignments for this home.
Get a cash offer in 3 minutes
Find out how much your home could sell for in as little as 3 minutes with a no-obligation cash offer.
Estimated market value
$1,140,200
Get a cash offer in 3 minutes
Find out how much your home could sell for in as little as 3 minutes with a no-obligation cash offer.
Estimated market value
$1,140,200
- Illinois
- Cook County
- Glenview
- 60025
- 1045 Crystal Ct
