Skip main navigation
Sold for $3,650,000
  • $3,650,000

    1045 Deanna Dr, Menlo Park, CA 94025

    4beds
    2,485sqft
    Single Family Residence, Residential
    Built in 1974
    0.31 Acres Lot
    $4,161,400 Zestimate®
    $1,469/sqft
    $7,912 Estimated rent

    Home value

    $4,161,400

    $3.79M - $4.62M

    $7,912/mo

    Zestimate® history
    Loading
    Loading...

    Owner options

    List your home for rent

    $7,912/mo

    Rent Zestimate®

    Find your next renter with Zillow Rental Manager. Plus, with online applications, you can quickly screen prospective tenants – for free.

    Learn more

    $7,912/mo

    Rent Zestimate®

    Refinance and save

    $23,141/mo

    Est. payment

    Refinancing to a lower rate could help reduce your monthly payments and save thousands over the life of the loan.

    See today's rates

    $23,141/mo

    Est. payment

    Explore your selling options

    Work with a Zillow partner agent

    Leverage their expertise and Zillow's premium Showcase listings to get your home seen by more buyers.

    Get started

    List with your own agent

    Get your home in front of millions of buyers by listing it on Zillow.

    Learn how to do it

    Sell it yourself

    Take full control of how buyers see your home on Zillow by listing For Sale by Owner (FSBO).

    List your home

    What's special

    Cozy fireplaceGrassy backyardSun fills the roomsLarge island with sinkPrimary suiteFamily roomOpen floor plan
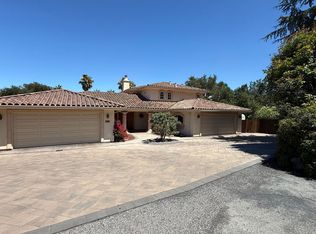
    Upon entering this spacious home, you will immediately notice how the sun fills the rooms. You will also appreciate the open floor plan of the living room, dining area, eat-in kitchen and family room, which provide ample space for gatherings. The well-appointed kitchen is a chef's dream with abundant counter space including a large island with sink, allowing for plenty of food prep areas. Enjoy the vibrant family room, complete with a cozy fireplace. This spacious home offers four bedrooms, including a primary suite. The two full bathrooms are thoughtfully equipped with double sinks and skylights. The home boasts beautiful hardwood flooring throughout, enhancing its sophisticated ambiance. Practical amenities include an in-utility room laundry with washer and dryer and a 3-car garage. This 13,670 sq ft lot offers a grassy backyard and a patio sitting area in the front. Conveniently located near La Entrada School, Phillips Brooks School and the shops and restaurants on Alameda de las Pulgas. This home combines comfort, functionality and location.

    Zillow last checked:

    Listing updated:

    Listed by:

    Veronica Kogler 01788047 415-317-3036,

    Coldwell Banker Realty 650-324-4456

    Bought with:

    Huili Liao, 02216332

    GAEA Realty

    , 02226000

    GAEA Realty

    Source: MLSListings Inc,MLS#: ML82012072MLS Logo

    Facts & features

    Interior

    Bedrooms & bathrooms
    • Bedrooms: 4
    • Bathrooms: 3
    • Full bathrooms: 2
    • 1/2 bathrooms: 1
    Bedroom
    • Features: PrimarySuiteRetreat, PrimaryBedroomonGroundFloor, BedroomonGroundFloor2plus
    Bathroom
    • Features: DoubleSinks, PrimaryStallShowers, ShoweroverTub1, Skylight, Tile, FullonGroundFloor, HalfonGroundFloor
    Dining room
    • Features: DiningArea, EatinKitchen
    Family room
    • Features: SeparateFamilyRoom
    Kitchen
    • Features: Countertop_Granite, IslandwithSink
    Heating
    • Forced Air
    Cooling
    • Ceiling Fan(s)
    Appliances
    • Included: Gas Cooktop, Dishwasher, Disposal, Built In Oven, Refrigerator, Washer/Dryer
    • Laundry: In Utility Room
    Features
    • One Or More Skylights, Vaulted Ceiling(s)
    • Flooring: Hardwood, Tile
    • Number of fireplaces: 2
    • Fireplace features: Family Room, Living Room
    Interior area
    • Total structure area: 2,485
    • Total interior livable area: 2,485 sqft

    Property

    Parking
    • Total spaces: 3
    • Parking features: Attached
    • Attached garage spaces: 3
    Features
    • Stories: 1
    Lot
    • Size: 0.31 Acres
    Details
    • Parcel number: 074351370
    • Zoning: R1
    • Special conditions: Standard

    Construction

    Type & style
    • Home type: SingleFamily
    • Property subtype: Single Family Residence, Residential
    Materials
    • Foundation: Concrete Perimeter
    • Roof: Composition, Shingle
    Condition
    • New construction: No
    • Year built: 1974

    Utilities & green energy

    • Gas: IndividualGasMeters, PublicUtilities
    • Sewer: Public Sewer
    • Utilities for property: Public Utilities

    Community & HOA

    Location
    • Region: Menlo Park

    Financial & listing details

    • Price per square foot: $1,469/sqft
    • Tax assessed value: $2,135,229
    • Annual tax amount: $25,327
    • Date on market: 7/11/2025
    • Listing agreement: ExclusiveRightToSell

    Price history

    DateEventPrice
    9/11/2025Sold$3,650,000-3.8%$1,469/sqft
    Source: MLSListings Inc #ML82012072 Report a problem
    8/20/2025Pending sale$3,795,000$1,527/sqft
    Source: MLSListings Inc #ML82012072 Report a problem
    8/15/2025Price change$3,795,000-5%$1,527/sqft
    Source: MLSListings Inc #ML82012072 Report a problem
    7/11/2025Listed for sale$3,995,000+135.1%$1,608/sqft
    Source: MLSListings Inc #ML82012072 Report a problem
    4/8/2014Listing removed$6,700$3/sqft
    Source: ProEdge Property Management Report a problem
    3/8/2014Listed for rent$6,700$3/sqft
    Source: ProEdge Property Management Report a problem
    11/9/2011Listing removed$1,699,000$684/sqft
    Source: Coldwell Banker - Menlo Park #81113291 Report a problem
    5/21/2011Listed for sale$1,699,000+1.9%$684/sqft
    Source: Coldwell Banker - Menlo Park #81113291 Report a problem
    4/14/2011Sold$1,666,625-1.9%$671/sqft
    Source: Public Record Report a problem
    3/30/2011Listed for sale$1,699,000+11.6%$684/sqft
    Source: Coldwell Banker - Menlo Park Report a problem
    1/3/2007Sold$1,522,500+2172.4%$613/sqft
    Source: Public Record Report a problem
    10/29/1996Sold$67,000$27/sqft
    Source: Public Record Report a problem

    Public tax history

    YearProperty taxesTax assessment
    2025$25,327 +1.4%$2,135,229 +2%
    2024$24,989 +1.6%$2,093,363 +2%
    2023$24,591 +3%$2,052,317 +2%
    2022$23,869 +1.5%$2,012,077 +2%
    2021$23,507 +1.9%$1,972,625 +1%
    2020$23,073 -2.6%$1,952,399 +2%
    2019$23,697 +4.9%$1,914,117 +2%
    2018$22,583 +3.4%$1,876,587 +2%
    2017$21,836 +0.7%$1,839,793 +2%
    2016$21,674 +2.6%$1,803,719 +1.5%
    2015$21,124 $1,776,627 +2%
    2014$21,124 $1,741,827 +0.5%
    2013-- $1,733,955 +2%
    2012-- $1,699,957
    2011-- $1,699,957 +7.6%
    2010-- $1,580,254 -0.2%
    2009-- $1,584,009 +2%
    2008-- $1,552,950 +93.4%
    2007-- $803,154 +2%
    2006-- $787,406
    2005-- $787,406 +4%
    2004-- $756,832 +1.9%
    2003-- $742,962 +2%
    2002-- $728,396 +2%
    2001-- $714,114 +2%
    2000-- $700,112
    Find assessor info on the county website

    Neighborhood: Sharon Heights

    Nearby schools

    GreatSchools rating
    Schools provided by the listing agent
    • Elementary: LasLomitasElementary
    • Middle: LaEntradaMiddle
    • District: LasLomitasElementary

    Source: MLSListings Inc. This data may not be complete. We recommend contacting the local school district to confirm school assignments for this home.

    Get a cash offer in 3 minutes
    Find out how much your home could sell for in as little as 3 minutes with a no-obligation cash offer.
    Estimated market value
    $4,161,400
    Get a cash offer in 3 minutes
    Find out how much your home could sell for in as little as 3 minutes with a no-obligation cash offer.
    Estimated market value
    $4,161,400