Rare Find! Spacious Ranch on Almost 4 Acres in Marysville! Calling nature lovers and those seeking privacy! This captivating 3-bedroom, 2.5-bathroom ranch-style home sits on a remarkable nearly 4-acre lot within Marysville city limits. This is a truly unique opportunity! The home boasts a classic brick exterior and an attached oversized 2-car garage with convenient access to both the main floor and the basement. Unwind beside the natural gas fireplace in the inviting living room, or step outside and enjoy the fresh air in the screened-in 3-season room, perfect for relaxing summer evenings. The possibilities are endless in the expansive basement! Three additional finished rooms can be used as bedrooms, offices, or even be converted into a private in-law suite. Imagine the convenience of having extra space for hobbies, guests, or a growing family! This exceptional property offers the best of both worlds! Enjoy the peace and privacy of a secluded retreat, surrounded by mature trees, while still being within walking distance to schools and close to the vibrant city center. Imagine a short stroll or bike ride to Marysville Park or the beach! This home allows you to relish the conveniences of city life while feeling like you're nestled away in your own private paradise. Don't miss this incredible chance to create your own oasis! This nearly 4-acre haven awaits!
Sold for $377,000
$377,000
1045 Delaware Ave, Marysville, MI 48040
3beds
3,179sqft
Single Family Residence
Built in 1986
3.6 Acres Lot
$434,900 Zestimate®
$119/sqft
$2,854 Estimated rent
Home value
$434,900
$413,000 - $461,000
$2,854/mo
Zestimate® history
Owner options
List your home for rent
$2,854/mo
Rent Zestimate®
Find your next renter with Zillow Rental Manager. Plus, with online applications, you can quickly screen prospective tenants – for free.
$2,854/mo
Rent Zestimate®
Refinance and save
$2,387/mo
Est. payment
Refinancing to a lower rate could help reduce your monthly payments and save thousands over the life of the loan.
$2,387/mo
Est. payment
Explore your selling options
Work with a Zillow partner agent
Leverage their expertise and Zillow's premium Showcase listings to get your home seen by more buyers.
Get startedList with your own agent
Get your home in front of millions of buyers by listing it on Zillow.
Learn how to do itSell it yourself
Take full control of how buyers see your home on Zillow by listing For Sale by Owner (FSBO).
List your homeWhat's special
Zillow last checked:
Listing updated:
Listed by:
Eric Raymo 810-334-7268,
EXP Realty LLC
Bought with:
Jen Hicks, 6501373162
RE/MAX First
Source: MiRealSource,MLS#: 50148257 Originating MLS: MiRealSource
Originating MLS: MiRealSourceFacts & features
Interior
Bedrooms & bathrooms
- Bedrooms: 3
- Bathrooms: 3
- Full bathrooms: 2
- 1/2 bathrooms: 1
- Main level bathrooms: 2
- Main level bedrooms: 3
Bedroom 1
- Level: Main
- Area: 210
- Dimensions: 15 x 14
Bedroom 2
- Level: Main
- Area: 180
- Dimensions: 15 x 12
Bedroom 3
- Level: Main
- Area: 168
- Dimensions: 12 x 14
Bathroom 1
- Level: Main
Bathroom 2
- Level: Main
Dining room
- Level: Main
- Area: 154
- Dimensions: 14 x 11
Family room
- Level: Main
- Area: 260
- Dimensions: 20 x 13
Kitchen
- Level: Main
- Area: 182
- Dimensions: 14 x 13
Living room
- Level: Main
- Area: 294
- Dimensions: 21 x 14
Heating
- Baseboard, Boiler, Natural Gas
Appliances
- Included: Gas Water Heater
Features
- Sump Pump
- Basement: Block,Partially Finished,Partial,Sump Pump,Crawl Space
- Number of fireplaces: 1
- Fireplace features: Gas, Living Room, Insert
Interior area
- Total structure area: 3,979
- Total interior livable area: 3,179 sqft
- Finished area above ground: 1,979
- Finished area below ground: 1,200
Property
Parking
- Total spaces: 2
- Parking features: Attached
- Attached garage spaces: 2
Features
- Levels: One
- Stories: 1
- Patio & porch: Porch
- Frontage type: Road
- Frontage length: 60
Lot
- Size: 3.6 Acres
- Dimensions: 60 x 1000 x 206 x 765 x 142 x 240
- Features: Deep Lot - 150+ Ft., Large Lot - 65+ Ft., Wooded, Walk to School, Irregular Lot, City Lot
Details
- Parcel number: 030960002500
- Special conditions: Private
Construction
Type & style
- Home type: SingleFamily
- Architectural style: Ranch
- Property subtype: Single Family Residence
Materials
- Brick
- Foundation: Basement
Condition
- New construction: No
- Year built: 1986
Utilities & green energy
- Sewer: Public Sanitary
- Water: Public
- Utilities for property: Cable/Internet Avail.
Community & HOA
Community
- Subdivision: Assessors Plat Of Geel Farm
HOA
- Has HOA: No
Location
- Region: Marysville
Financial & listing details
- Price per square foot: $119/sqft
- Tax assessed value: $436,800
- Annual tax amount: $6,651
- Date on market: 7/12/2024
- Cumulative days on market: 12 days
- Listing agreement: Exclusive Right To Sell
- Listing terms: Cash,Conventional,FHA,VA Loan
- Road surface type: Paved
Price history
| Date | Event | Price |
|---|---|---|
| 8/19/2024 | Sold | $377,000+0.5%$119/sqft |
Source:  MiRealSource #50148257 Report a problem MiRealSource #50148257 Report a problem | ||
| 7/24/2024 | Pending sale | $375,000$118/sqft |
Source: MiRealSource #50148257 Report a problem | ||
| 7/14/2024 | Listed for sale | $375,000+25.4%$118/sqft |
Source: MiRealSource #50148257 Report a problem | ||
| 9/28/2021 | Listing removed | -- |
Source: Real Living Real Estate Report a problem | ||
| 8/9/2021 | Price change | $299,000-20.3%$94/sqft |
Source:  Realcomp II #2210052767 Report a problem Realcomp II #2210052767 Report a problem | ||
| 7/6/2021 | Listed for sale | $375,000$118/sqft |
Source: Realcomp II #2210052767 Report a problem | ||
Public tax history
| Year | Property taxes | Tax assessment |
|---|---|---|
| 2025 | $6,751 +6.4% | $218,400 +6.8% |
| 2024 | $6,344 +4.8% | $204,400 +23.4% |
| 2023 | $6,056 +5.7% | $165,600 +4.5% |
| 2022 | $5,731 | $158,500 +6.6% |
| 2021 | -- | $148,700 -7.5% |
| 2020 | -- | $160,800 +18% |
| 2019 | $5,551 | $136,300 +3.8% |
| 2018 | -- | $131,300 -5.6% |
| 2017 | $5,421 +4% | $139,100 |
| 2016 | $5,212 | $139,100 +11.1% |
| 2015 | $5,212 | $125,200 +3.8% |
| 2014 | -- | $120,600 +4.9% |
| 2013 | -- | $115,000 +1.6% |
| 2012 | -- | $113,200 -1% |
| 2011 | -- | $114,400 |
| 2010 | -- | $114,400 -14.4% |
| 2009 | -- | $133,600 -5.4% |
| 2008 | -- | $141,300 -4.3% |
| 2007 | -- | $147,682 +11% |
| 2006 | -- | $133,094 +5.5% |
| 2003 | -- | $126,120 -4.4% |
| 2002 | -- | $131,939 +2.4% |
| 2001 | -- | $128,899 +7.4% |
| 2000 | -- | $120,038 |
Find assessor info on the county website
Neighborhood: 48040
Nearby homes
- $300,5003 bd3 ba1.3k sqft727 Bunce Ave, Marysville, MI 48040Off Market
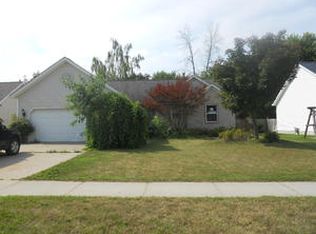
- $309,7003 bd2 ba1.5k sqft701 Bunce Ave, Marysville, MI 48040Off Market
- $327,5004 bd3 ba1.3k sqft749 Bunce Ave, Marysville, MI 48040Off Market
- $266,0004 bd2 ba1.8k sqft695 Bunce Ave, Marysville, MI 48040Sold
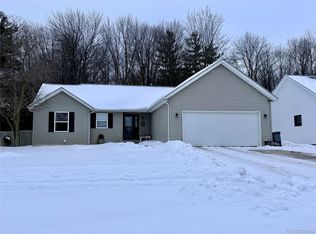
- $294,9003 bd1 ba1.3k sqft753 Bunce Ave, Marysville, MI 48040Off Market
- $372,1003 bd3 ba1.7k sqft710 Victorian Woods Ct, Marysville, MI 48040Off Market
- $400,4004 bd4 ba1.9k sqft720 Victorian Woods Ct, Marysville, MI 48040Off Market
- $340,7003 bd2 ba1.7k sqft700 Victorian Woods Ct, Marysville, MI 48040Off Market
Nearby schools
GreatSchools rating
- 7/10Morton Elementary SchoolGrades: PK-5Distance: 0.3 mi
- 6/10Marysville Middle SchoolGrades: 6-8Distance: 0.3 mi
- 7/10Marysville High SchoolGrades: 9-12Distance: 0.4 mi
Schools provided by the listing agent
- District: Marysville Public School District
Source: MiRealSource. This data may not be complete. We recommend contacting the local school district to confirm school assignments for this home.
Get a cash offer in 3 minutes
Find out how much your home could sell for in as little as 3 minutes with a no-obligation cash offer.
Estimated market value
$434,900
Get a cash offer in 3 minutes
Find out how much your home could sell for in as little as 3 minutes with a no-obligation cash offer.
Estimated market value
$434,900
- Michigan
- Saint Clair County
- Marysville
- 48040
- 1045 Delaware Ave
Nearby cities
Nearby zip codes
Other Marysville Topics
