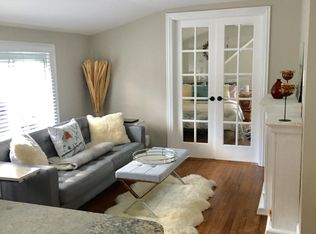
Price drop! Owner is motivated and wants it sold! Back on the market and ready to close! This home is not just a steal, it's a golden opportunity waiting to be grabbed. This lovely home boasts 3 bedrooms and 1 bathroom on the main floor, and an additional in-law arrangement in the basement. The interior has been beautifully finished with new flooring, paint, and carpeting. The kitchen and bathroom have also been updated with new appliances and fixtures, all in a neutral and tasteful style. Enjoy the private yard from the nice deck off the back door. The walkout basement has been thoughtfully designed with 1 bedroom, 1 bathroom, and a full kitchenette setup, perfect for guests or extended family. The home has recently been painted inside and out. Three bedrooms upstairs have hardwood flooring under carpet. Newer roof & air conditioner only 3 yrs old. Great for Airbnb opportunity (Check with City of Evanston for details). Bring us your best, let's talk, and let's make your Evanston dream come true!
Closed
Zillow last checked:
Listing updated:
Bought with:
Tara Kovach
RE/MAX Action
Source: MRED as distributed by MLS GRID,MLS#: 12195280
Price history
| Date | Event | Price |
|---|---|---|
| 1/8/2025 | Sold | $440,000$367/sqft |
Source:  MRED as distributed by MLS GRID #12195280 Report a problem MRED as distributed by MLS GRID #12195280 Report a problem | ||
| 12/7/2024 | Contingent | $440,000$367/sqft |
Source: MRED as distributed by MLS GRID #12195280 Report a problem | ||
| 11/29/2024 | Price change | $440,000-2.2%$367/sqft |
Source: MRED as distributed by MLS GRID #12195280 Report a problem | ||
| 11/8/2024 | Listed for sale | $450,000+4.7%$375/sqft |
Source: MRED as distributed by MLS GRID #12195280 Report a problem | ||
| 6/20/2024 | Listing removed | -- |
Source: MRED as distributed by MLS GRID #11985054 Report a problem | ||
| 4/14/2024 | Contingent | $430,000$358/sqft |
Source: MRED as distributed by MLS GRID #11985054 Report a problem | ||
| 3/25/2024 | Price change | $430,000-4.4%$358/sqft |
Source: MRED as distributed by MLS GRID #11985054 Report a problem | ||
| 3/15/2024 | Price change | $450,000-2.2%$375/sqft |
Source: MRED as distributed by MLS GRID #11985054 Report a problem | ||
| 2/20/2024 | Listed for sale | $460,000-3.2%$383/sqft |
Source: MRED as distributed by MLS GRID #11985054 Report a problem | ||
| 10/3/2023 | Listing removed | -- |
Source: MRED as distributed by MLS GRID #11881422 Report a problem | ||
| 9/9/2023 | Listed for sale | $475,000+265.4%$396/sqft |
Source: MRED as distributed by MLS GRID #11881422 Report a problem | ||
| 2/2/2015 | Sold | $130,000$108/sqft |
Source: MRED as distributed by MLS GRID #08568842 Report a problem | ||
| 10/10/2014 | Pending sale | $130,000$108/sqft |
Source: Coldwell Banker Residential Brokerage - Evanston #08568842 Report a problem | ||
| 7/26/2014 | Listed for sale | $130,000-7.1%$108/sqft |
Source: Coldwell Banker Residential Brokerage - Evanston #08568842 Report a problem | ||
| 5/9/2014 | Listing removed | $140,000$117/sqft |
Source: Coldwell Banker Residential Brokerage - Evanston #08568842 Report a problem | ||
| 4/5/2014 | Price change | $140,000-9.1%$117/sqft |
Source: Coldwell Banker Residential Brokerage - Evanston #08568842 Report a problem | ||
| 3/29/2014 | Price change | $154,000+3.4%$128/sqft |
Source: Coldwell Banker Residential Brokerage - Evanston #08568842 Report a problem | ||
| 3/8/2014 | Listed for sale | $149,000$124/sqft |
Source: Coldwell Banker Residential Brokerage - Evanston #08568842 Report a problem | ||
| 9/4/2013 | Listing removed | $149,000$124/sqft |
Source: Coldwell Banker Residential Brokerage - Evanston #08433846 Report a problem | ||
| 8/31/2013 | Listed for sale | $149,000$124/sqft |
Source: Coldwell Banker Residential Brokerage - Evanston #08433846 Report a problem | ||
Get a cash offer in 3 minutes
Find out how much your home could sell for in as little as 3 minutes with a no-obligation cash offer.
Estimated market value
$483,400
