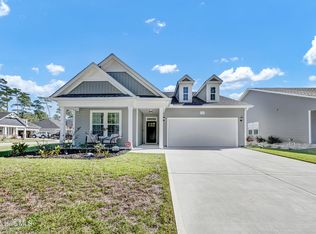
This beautiful home is called the Harmony. Fabulous one story home with 3 BR, and office, and 2 full baths. You feel the tall ceilings from the moment you walk into the home. It features a split bedroom layout with the Owner's suite on one side and the guest room and office on the other. The open groumet kitchen area features a large island, beautiful cabinets, granite countertops all open to the family room. The family room is great for entertaining with a fireplace, and a screened porch out back. The Owner's suite has double sinks, a large walk-in shower, and amazing closet - perfect for those with a shoe fettish! This home backs to trees for added privacy and allows you to enjoy the sweet sounds of the good life! Come enjoy golf cart riding to down town and all that Southport offers!
Sold for $439,500
$439,500
1045 Downrigger Trail Lot 9, Southport, NC 28461
3beds
1,715sqft
Single Family Residence
Built in 2023
6,969 Square Feet Lot
$480,000 Zestimate®
$256/sqft
$2,368 Estimated rent
Home value
$480,000
$456,000 - $509,000
$2,368/mo
Zestimate® history
Owner options
List your home for rent
$2,368/mo
Rent Zestimate®
Find your next renter with Zillow Rental Manager. Plus, with online applications, you can quickly screen prospective tenants – for free.
$2,368/mo
Rent Zestimate®
Refinance and save
$2,616/mo
Est. payment
Refinancing to a lower rate could help reduce your monthly payments and save thousands over the life of the loan.
$2,616/mo
Est. payment
Explore your selling options
Work with a Zillow partner agent
Leverage their expertise and Zillow's premium Showcase listings to get your home seen by more buyers.
Get startedList with your own agent
Get your home in front of millions of buyers by listing it on Zillow.
Learn how to do itSell it yourself
Take full control of how buyers see your home on Zillow by listing For Sale by Owner (FSBO).
List your homeWhat's special
Large islandSplit bedroom layoutTall ceilingsFabulous one story homeDouble sinksGuest roomOpen groumet kitchen area
Zillow last checked:
Listing updated:
Listed by:
Mason W Gallman 910-486-4864,
Dream Finders Realty LLC
Bought with:
Caitlin Richardson Group
Intracoastal Realty Corporation
Source: Hive MLS,MLS#: 100366870 Originating MLS: Cape Fear Realtors MLS, Inc.
Originating MLS: Cape Fear Realtors MLS, Inc.Facts & features
Interior
Bedrooms & bathrooms
- Bedrooms: 3
- Bathrooms: 2
- Full bathrooms: 2
Primary bedroom
- Level: Primary Living Area
Dining room
- Features: Combination, Eat-in Kitchen
Heating
- Heat Pump, Electric
Cooling
- Central Air, Heat Pump
Appliances
- Included: Gas Cooktop, Built-In Microwave, Self Cleaning Oven, Disposal, Dishwasher, Wall Oven
- Laundry: Laundry Room
Features
- Master Downstairs, Walk-in Closet(s), Tray Ceiling(s), High Ceilings, Ceiling Fan(s), Pantry, Walk-in Shower, Walk-In Closet(s)
- Flooring: Carpet, Laminate, Tile, Vinyl
- Basement: None
- Attic: Access Only,Partially Floored,Pull Down Stairs
Interior area
- Total structure area: 1,715
- Total interior livable area: 1,715 sqft
Property
Parking
- Total spaces: 2
- Parking features: Garage Door Opener, Paved
Features
- Levels: One
- Stories: 1
- Patio & porch: Patio, Porch, Screened
- Exterior features: Gas Log
- Pool features: None
- Fencing: None
- Waterfront features: None
Lot
- Size: 6,969 Square Feet
- Dimensions: 123' x 55' x 123' x 55'
- Features: See Remarks
Details
- Parcel number: 237fe009
- Zoning: R
- Special conditions: Standard
Construction
Type & style
- Home type: SingleFamily
- Property subtype: Single Family Residence
Materials
- See Remarks, Stone, Vinyl Siding
- Foundation: Slab
- Roof: Architectural Shingle
Condition
- New construction: Yes
- Year built: 2023
Utilities & green energy
- Sewer: Public Sewer
- Water: Public
- Utilities for property: Sewer Available, Water Available
Green energy
- Green verification: None
Community & HOA
Community
- Security: Smoke Detector(s)
- Subdivision: Fisher Landing
HOA
- Has HOA: Yes
- Amenities included: Maintenance Common Areas, Maintenance Roads, Management, Street Lights, Taxes, None
- HOA fee: $388 monthly
- HOA name: CEPCo
- HOA phone: 910-395-1500
Location
- Region: Southport
Financial & listing details
- Price per square foot: $256/sqft
- Tax assessed value: $40,000
- Annual tax amount: $388
- Date on market: 5/10/2025
- Cumulative days on market: 160 days
- Listing agreement: Exclusive Agency
- Listing terms: Cash,Conventional,FHA,VA Loan
- Road surface type: Paved
Price history
| Date | Event | Price |
|---|---|---|
| 8/7/2023 | Sold | $439,500$256/sqft |
Source:  Hive MLS #100366870 Report a problem Hive MLS #100366870 Report a problem | ||
| 7/8/2023 | Pending sale | $439,500$256/sqft |
Source: Hive MLS #100366870 Report a problem | ||
| 6/23/2023 | Price change | $439,500-0.9%$256/sqft |
Source: Hive MLS #100366870 Report a problem | ||
| 1/28/2023 | Listed for sale | $443,285$258/sqft |
Source: Hive MLS #100366870 Report a problem | ||
Public tax history
Tax history is unavailable.
Neighborhood: 28461
Nearby homes
- $440,0002 bd2 ba1.8k sqft1049 Downrigger Trl, Southport, NC 28461Off Market
- $408,5003 bd2 ba1.6k sqft1057 Downrigger Trl, Southport, NC 28461Off Market
- $615,0003 bd3 ba2.1k sqft1100 Spincast Rd, Southport, NC 28461Sold
- $55,0001 Acres1061 Downrigger Trl, Southport, NC 28461Off Market
- $485,0003 bd2 ba1.8k sqft1044 Downrigger Trl, Southport, NC 28461Sold
- $55,0001 Acres1065 Downrigger Trl, Southport, NC 28461Off Market
- $260,0002 bd1 ba539 sqft713 W 11th St, Southport, NC 28461Sold
- $466,7003 bd2 ba1.8k sqft1037 Downrigger Trl LOT 7, Southport, NC 28461Off Market
Nearby schools
GreatSchools rating
- 8/10Southport ElementaryGrades: K-5Distance: 0.3 mi
- 4/10South Brunswick MiddleGrades: 6-8Distance: 5.6 mi
- 4/10South Brunswick HighGrades: 9-12Distance: 5.8 mi
Get a cash offer in 3 minutes
Find out how much your home could sell for in as little as 3 minutes with a no-obligation cash offer.
Estimated market value
$480,000
Get a cash offer in 3 minutes
Find out how much your home could sell for in as little as 3 minutes with a no-obligation cash offer.
Estimated market value
$480,000
- North Carolina
- Brunswick County
- Southport
- 28461
- 1045 Downrigger Trail Lot 9
Nearby cities
Nearby zip codes
Other Southport Topics
