PRICE REDUCED AGAIN!! EXTERIOR JUST PAINTED! DECK FRESHLY STAINED!! Beautiful End-Unit Townhome in Northshore near Warren Lake and Warren Park. Discover comfort, charm, and convenience in this beautifully maintained end-unit townhome, ideally situated in the sought-after Northshore PUD neighborhood near Warren Lake. Backing to a serene wooded greenbelt with direct access to Warren Park, this home offers privacy, tranquility, and easy access to nature-right from your fully fenced back deck. Inside, you'll find a bright, inviting layout with vaulted ceilings, skylights, and an open floor plan that blends space and light. Features include three spacious bedrooms, 2.5 baths, a cozy wood-burning fireplace, and ceiling fans throughout. The updated kitchen and bathrooms add modern comfort, while newer double-pane windows enhance energy efficiency and quiet living. Enjoy outdoor living with a private front patio and garden area, plus a detached oversized two-car garage for plenty of storage. All appliances are included-move-in ready and waiting for you to call it home.
Sold for $463,500
$463,500
1045 Driftwood Dr, Fort Collins, CO 80525
3beds
1,678sqft
Townhouse
Built in 1986
3,896 Square Feet Lot
$460,400 Zestimate®
$276/sqft
$2,326 Estimated rent
Home value
$460,400
$437,000 - $483,000
$2,326/mo
Zestimate® history
Owner options
List your home for rent
$2,326/mo
Rent Zestimate®
Find your next renter with Zillow Rental Manager. Plus, with online applications, you can quickly screen prospective tenants – for free.
$2,326/mo
Rent Zestimate®
Refinance and save
$2,802/mo
Est. payment
Refinancing to a lower rate could help reduce your monthly payments and save thousands over the life of the loan.
$2,802/mo
Est. payment
Explore your selling options
Work with a Zillow partner agent
Leverage their expertise and Zillow's premium Showcase listings to get your home seen by more buyers.
Get startedList with your own agent
Get your home in front of millions of buyers by listing it on Zillow.
Learn how to do itSell it yourself
Take full control of how buyers see your home on Zillow by listing For Sale by Owner (FSBO).
List your homeWhat's special
End-unit townhomeFully fenced back deckPrivate front patioDetached oversized two-car garageVaulted ceilingsThree spacious bedroomsCozy wood-burning fireplace
Zillow last checked:
Listing updated:
Listed by:
Liz Barnez 970-988-0674,
West and Main Homes
Bought with:
Robert Francis, 100086733
West and Main Homes
Source: IRES as distributed by MLS GRID,MLS#: 1032169
Facts & features
Interior
Bedrooms & bathrooms
- Bedrooms: 3
- Bathrooms: 3
- Full bathrooms: 1
- 3/4 bathrooms: 1
- 1/2 bathrooms: 1
- Main level bathrooms: 1
Primary bedroom
- Description: Carpet
- Features: 3/4 Primary Bath
- Level: Upper
- Area: 182 Square Feet
- Dimensions: 13 x 14
Bedroom 2
- Description: Carpet
- Level: Upper
- Area: 132 Square Feet
- Dimensions: 11 x 12
Bedroom 3
- Description: Hardwood
- Level: Upper
- Area: 90 Square Feet
- Dimensions: 9 x 10
Dining room
- Description: Hardwood
- Level: Main
- Area: 100 Square Feet
- Dimensions: 10 x 10
Family room
- Description: Carpet
- Level: Main
- Area: 225 Square Feet
- Dimensions: 15 x 15
Kitchen
- Description: Hardwood
- Level: Main
- Area: 192 Square Feet
- Dimensions: 12 x 16
Laundry
- Description: Hardwood
- Level: Main
Living room
- Description: Hardwood
- Level: Main
- Area: 187 Square Feet
- Dimensions: 11 x 17
Heating
- Baseboard
Cooling
- Ceiling Fan(s), Whole House Fan
Appliances
- Included: Electric Range, Dishwasher, Refrigerator, Washer, Dryer
Features
- Cathedral Ceiling(s), Open Floorplan, Walk-In Closet(s)
- Flooring: Wood
- Windows: Window Coverings
- Basement: None
- Has fireplace: Yes
- Fireplace features: Living Room
Interior area
- Total structure area: 1,678
- Total interior livable area: 1,678 sqft
- Finished area above ground: 1,678
Property
Parking
- Total spaces: 2
- Parking features: Garage
- Garage spaces: 2
- Details: Detached
Accessibility
- Accessibility features: Level Lot
Features
- Levels: Two
- Stories: 2
- Patio & porch: Patio, Deck
- Fencing: Wood
- Has view: Yes
- View description: Mountain(s)
Lot
- Size: 3,896 Square Feet
- Features: Cul-De-Sac, Level, Paved, Curbs, Gutters, Sidewalks
Details
- Parcel number: R1174878
- Zoning: RL
- Special conditions: Private Owner
Construction
Type & style
- Home type: Townhouse
- Architectural style: Contemporary
- Property subtype: Townhouse
- Attached to another structure: Yes
Materials
- Frame
- Roof: Composition
Condition
- New construction: No
- Year built: 1986
Utilities & green energy
- Electric: Photovoltaics Seller Owned
- Sewer: Public Sewer
- Water: City
- Utilities for property: Electricity Available
Community & HOA
Community
- Features: Park
- Subdivision: North Shore PUD
HOA
- Has HOA: Yes
- Services included: Common Amenities, Trash, Snow Removal
- HOA fee: $105 monthly
- HOA name: North Star/Advance HOA Managem
- HOA phone: 303-482-2213
Location
- Region: Fort Collins
Financial & listing details
- Price per square foot: $276/sqft
- Tax assessed value: $544,900
- Annual tax amount: $2,510
- Date on market: 4/25/2025
- Listing terms: Cash,Conventional
- Electric utility on property: Yes
- Road surface type: Concrete
Price history
| Date | Event | Price |
|---|---|---|
| 10/16/2025 | Sold | $463,500-3%$276/sqft |
Source:  IRES as distributed by MLS GRID #1032169 Report a problem IRES as distributed by MLS GRID #1032169 Report a problem | ||
| 9/14/2025 | Pending sale | $478,000$285/sqft |
Source:  REcolorado as distributed by MLS GRID #IR1032169 Report a problem REcolorado as distributed by MLS GRID #IR1032169 Report a problem | ||
| 7/26/2025 | Price change | $478,000-1.4%$285/sqft |
Source: IRES as distributed by MLS GRID #1032169 Report a problem | ||
| 7/1/2025 | Price change | $485,000-2%$289/sqft |
Source: IRES as distributed by MLS GRID #1032169 Report a problem | ||
| 5/22/2025 | Price change | $495,000-4.8%$295/sqft |
Source: IRES as distributed by MLS GRID #1032169 Report a problem | ||
| 4/25/2025 | Listed for sale | $520,000+108.1%$310/sqft |
Source: IRES as distributed by MLS GRID #1032169 Report a problem | ||
| 12/19/2018 | Listing removed | $1,695$1/sqft |
Source: Dunn Real Estate & Mgmt LLC Report a problem | ||
| 12/12/2018 | Price change | $1,695-5.8%$1/sqft |
Source: Dunn Real Estate & Mgmt LLC Report a problem | ||
| 11/29/2018 | Listed for rent | $1,800$1/sqft |
Source: Dunn Real Estate & Mgmt LLC Report a problem | ||
| 2/14/2014 | Sold | $249,900$149/sqft |
Source: IRES as distributed by MLS GRID #725595 Report a problem | ||
| 1/14/2014 | Listed for sale | $249,900-2%$149/sqft |
Source: The Group;, Inc. Real Estate #725595 Report a problem | ||
| 10/31/2012 | Listing removed | $255,000$152/sqft |
Source: The Group Inc. #683121 Report a problem | ||
| 6/6/2012 | Listed for sale | $255,000+9%$152/sqft |
Source: The Group Inc. #683121 Report a problem | ||
| 11/3/2010 | Sold | $234,000-1.8%$139/sqft |
Source: Public Record Report a problem | ||
| 9/13/2010 | Listed for sale | $238,400+13%$142/sqft |
Source: The Group Inc. #639041 Report a problem | ||
| 4/3/2007 | Sold | $211,000+14.7%$126/sqft |
Source: Public Record Report a problem | ||
| 8/25/2003 | Sold | $184,000$110/sqft |
Source: Public Record Report a problem | ||
Public tax history
| Year | Property taxes | Tax assessment |
|---|---|---|
| 2025 | $3,394 +35.2% | $34,056 +14.1% |
| 2024 | $2,510 -0.1% | $29,849 -1% |
| 2023 | $2,512 -1% | $30,138 +13.3% |
| 2022 | $2,539 +1% | $26,605 -2.8% |
| 2021 | $2,514 -0.4% | $27,370 +1.9% |
| 2020 | $2,525 +25.1% | $26,870 -0.7% |
| 2019 | $2,019 | $27,058 +22.1% |
| 2018 | $2,019 | $22,154 |
| 2017 | $2,019 +0.3% | $22,154 +7% |
| 2016 | $2,012 +7.3% | $20,696 +0% |
| 2015 | $1,876 +9% | $20,690 +9.7% |
| 2014 | $1,720 | $18,860 -8.3% |
| 2013 | -- | $20,560 +28.8% |
| 2012 | -- | $15,960 |
| 2011 | -- | $15,960 +6.4% |
| 2010 | -- | $15,000 |
| 2009 | -- | $15,000 +1.1% |
| 2008 | -- | $14,840 |
| 2007 | -- | $14,840 +0.1% |
| 2006 | -- | $14,820 -7.9% |
| 2005 | -- | $16,090 +7.8% |
| 2004 | -- | $14,920 +7.6% |
| 2002 | -- | $13,870 |
| 2001 | -- | $13,870 |
Find assessor info on the county website
Neighborhood: 80525
Nearby homes
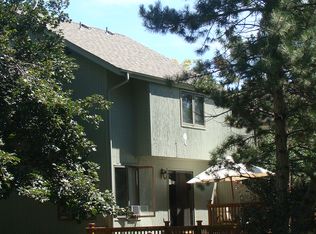
- $482,5003 bd2 ba1.5k sqft1041 Driftwood Dr, Fort Collins, CO 80525Off Market
- $495,8003 bd2 ba1.6k sqft1049 Driftwood Dr, Fort Collins, CO 80525Off Market
- $501,4003 bd3 ba1.6k sqft1053 Driftwood Dr, Fort Collins, CO 80525Off Market

- $500,0003 bd3 ba1.6k sqft1057 Driftwood Dr, Fort Collins, CO 80525Off Market
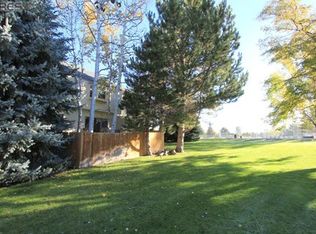
- $512,6003 bd2 ba1.6k sqft1024 Sailors Reef, Fort Collins, CO 80525Off Market
- $499,8003 bd3 ba1.7k sqft1061 Driftwood Dr, Fort Collins, CO 80525Off Market
- $497,8003 bd3 ba1.6k sqft1033 Driftwood Dr, Fort Collins, CO 80525Off Market
- $715,0003 bd3 ba1.9k sqft1028 Sailors Reef, Fort Collins, CO 80525Sold
Nearby schools
GreatSchools rating
- 10/10Kruse Elementary SchoolGrades: PK-5Distance: 0.9 mi
- 5/10Boltz Middle SchoolGrades: 6-8Distance: 0.6 mi
- 8/10Fort Collins High SchoolGrades: 9-12Distance: 1.2 mi
Schools provided by the listing agent
- Elementary: Kruse
- Middle: Boltz
- High: Ft Collins
Source: IRES as distributed by MLS GRID. This data may not be complete. We recommend contacting the local school district to confirm school assignments for this home.
Get a cash offer in 3 minutes
Find out how much your home could sell for in as little as 3 minutes with a no-obligation cash offer.
Estimated market value
$460,400
Get a cash offer in 3 minutes
Find out how much your home could sell for in as little as 3 minutes with a no-obligation cash offer.
Estimated market value
$460,400
- Colorado
- Larimer County
- Fort Collins
- 80525
- 1045 Driftwood Dr
Nearby cities
Nearby neighborhoods
Nearby zip codes
Other Fort Collins Topics
