There is a distinct privilege in owning a property with a long history of careful stewardship, and pride in ownership. Set on a .22-acre lot within the city limits, this home is designed for balance with 3 beds and 1 bath on the main level, and 2 beds, 1 bath, in the basement. The layout is practical and functional, reflecting the sensible design of its era. The 3-car tandem garage solves the need for storage and secure parking space that is increasingly rare in city limits. Most compelling, however, is the additional attached apartment. More than just extra square footage, this space is a versatile asset. Whether utilized as a "mother-in-law suite," private quarters for visitors at the holidays, or potentially as an income-producing rental unit, this space supports both flexibility and independence. With a private entrance, full kitchen and bathroom, this space provides options for multigenerational living or financial independence. This property is an ideal fit for someone who appreciates utility, intentional design, and the autonomy that comes with a multi-functional property. Now is your opportunity to secure a versatile property that meets the practical needs of modern life while maintaining its original integrity. Come see how this home aligns with your vision of a purposeful life in Mountain Home.
Sold
Price Unknown
1045 E 14 N, Mountain Home, ID 83647
5beds
2baths
2,016sqft
Single Family Residence
Built in 1958
9,757 Square Feet Lot
$420,900 Zestimate®
$--/sqft
$2,110 Estimated rent
Home value
$420,900
Estimated sales range
Not available
$2,110/mo
Zestimate® history
Owner options
List your home for rent
$2,110/mo
Rent Zestimate®
Find your next renter with Zillow Rental Manager. Plus, with online applications, you can quickly screen prospective tenants – for free.
$2,110/mo
Rent Zestimate®
Refinance and save
Refinancing to a lower rate could help reduce your monthly payments and save thousands over the life of the loan.
Explore your selling options
Work with a Zillow partner agent
Leverage their expertise and Zillow's premium Showcase listings to get your home seen by more buyers.
Get startedList with your own agent
Get your home in front of millions of buyers by listing it on Zillow.
Learn how to do itSell it yourself
Take full control of how buyers see your home on Zillow by listing For Sale by Owner (FSBO).
List your homeWhat's special
Private entranceAdditional attached apartment
Zillow last checked:
Listing updated:
Listed by:
Adam Pearce Main:208-377-2999,
Finding 43 Real Estate
Bought with:
Becky O'neal
Homes of Idaho
Source: IMLS,MLS#: 98983274
Facts & features
Interior
Bedrooms & bathrooms
- Bedrooms: 5
- Bathrooms: 2
- Main level bathrooms: 1
- Main level bedrooms: 3
Primary bedroom
- Level: Main
Bedroom 2
- Level: Main
Bedroom 3
- Level: Main
Bedroom 4
- Level: Lower
Bedroom 5
- Level: Lower
Kitchen
- Level: Main
Living room
- Level: Main
Heating
- Forced Air, Natural Gas
Cooling
- Central Air
Appliances
- Included: Gas Water Heater, Dishwasher, Disposal, Microwave, Oven/Range Freestanding, Refrigerator, Gas Oven, Gas Range
Features
- Bath-Master, Bed-Master Main Level, Family Room, Two Kitchens, Laminate Counters, Number of Baths Main Level: 1, Number of Baths Below Grade: 1, Bonus Room Level: Down
- Flooring: Carpet, Vinyl
- Has basement: No
- Has fireplace: No
Interior area
- Total structure area: 2,016
- Total interior livable area: 2,016 sqft
- Finished area above ground: 1,008
- Finished area below ground: 1,008
Property
Parking
- Total spaces: 3
- Parking features: Attached, Tandem, Driveway
- Attached garage spaces: 3
- Has uncovered spaces: Yes
- Details: Garage: 750 ft
Features
- Levels: Single with Below Grade
- Patio & porch: Covered Patio/Deck
- Fencing: Full,Metal
Lot
- Size: 9,757 Square Feet
- Features: Standard Lot 6000-9999 SF, Garden, Sidewalks, Corner Lot, Auto Sprinkler System
Details
- Additional structures: Shed(s), Separate Living Quarters
- Parcel number: RPA00720030060A
- Zoning: R3 Residential
Construction
Type & style
- Home type: SingleFamily
- Property subtype: Single Family Residence
Materials
- Concrete, Wood Siding, Vinyl Siding
- Roof: Composition
Condition
- Year built: 1958
Utilities & green energy
- Water: Public
- Utilities for property: Sewer Connected
Community & HOA
Community
- Subdivision: Hillview Sub
Location
- Region: Mountain Home
Financial & listing details
- Tax assessed value: $404,374
- Annual tax amount: $2,588
- Date on market: 4/23/2026
- Listing terms: Cash,Consider All,Conventional,FHA,VA Loan
- Ownership: Fee Simple,Fractional Ownership: No
- Road surface type: Paved
Price history
Price history is unavailable.
Public tax history
| Year | Property taxes | Tax assessment |
|---|---|---|
| 2025 | $2,763 +3.9% | $404,374 -11% |
| 2024 | $2,659 -24% | $454,503 |
| 2023 | $3,497 +21.5% | $454,503 -48.7% |
| 2022 | $2,879 +12.9% | $885,868 +173.2% |
| 2021 | $2,549 +11.2% | $324,214 +28% |
| 2020 | $2,293 +24.5% | $253,273 +16.8% |
| 2019 | $1,842 +15.3% | $216,884 +56.5% |
| 2017 | $1,598 +4.8% | $138,564 +6.3% |
| 2016 | $1,525 | $130,354 |
| 2015 | -- | -- |
| 2012 | -- | $98,905 |
| 2011 | -- | -- |
| 2010 | -- | -- |
Find assessor info on the county website
Neighborhood: 83647
Nearby homes
- $--3 bd1 ba1.8k sqft1035 E 14 N, Mountain Home, ID 83647Sold

- $312,1003 bd1 ba1.1k sqft1055 E 15 N, Mountain Home, ID 83647Off Market
- $--3 bd2 ba1k sqft1070 E 14 N, Mountain Home, ID 83647Sold
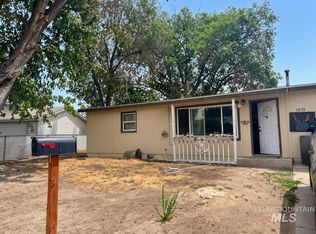
- $--2 bd1 ba900 sqft1080 E 14 N, Mountain Home, ID 83647Sold

- $362,3003 bd2 ba1.7k sqft1045 E 15th N, Mountain Home, ID 83647Off Market
- $240,7002 bd1 ba900 sqft1045 E 15 N, Mountain Home, ID 83647Off Market
- $251,1003 bd1 ba960 sqft1025 E 14 N, Mountain Home, ID 83647Off Market
- $234,5002 bd1 ba782 sqft1090 E 14 N, Mountain Home, ID 83647Off Market
Nearby schools
GreatSchools rating
- 4/10East Elementary SchoolGrades: PK-4Distance: 0.8 mi
- NAMountain Home Junior High SchoolGrades: 7-8Distance: 1.4 mi
- 4/10Mountain Home Sr High SchoolGrades: 9-12Distance: 1.2 mi
Schools provided by the listing agent
- Elementary: East - Mtn Home
- Middle: Hacker Middle
- High: Mountain Home
- District: Mountain Home School District #193
Source: IMLS. This data may not be complete. We recommend contacting the local school district to confirm school assignments for this home.
- Idaho
- Elmore County
- Mountain Home
- 83647
- 1045 E 14 N
