This beautifully updated home features luxury vinyl plank flooring installed throughout the entire downstairs (2025) along with new carpet installed within the last two years. The home has been thoughtfully improved with new interior and exterior doors and updated windows, enhancing both efficiency and style.
The fully renovated kitchen showcases all new cabinetry, countertops, lighting, and fixtures, along with a reverse osmosis, water filtration system connected to both the kitchen sink and refrigerator.
All bathrooms have been fully remodeled, featuring new vanities, cabinetry, shower/tub installations, updated tile flooring, and modern finishes throughout.
Upstairs, a custom built-in office space was added to the landing, creating a functional work-from-home area Nest smart thermostat and Nest fire/carbon monoxide detectors
Removal and replacement of attic insulation for improved efficiency
Professional duct cleaning completed in 2025
ChargePoint EV charger installed in the garage
Exterior Improvements: The backyard has been upgraded for low-maintenance outdoor living, featuring new pavers, decorative landscaping rock, and artificial turf--perfect for entertaining or relaxing.
Sold for $440,000
$440,000
1045 E SUNBURST Lane, Tempe, AZ 85284
3beds
1,417sqft
Single Family Residence
Built in 1990
2,779 Square Feet Lot
$439,900 Zestimate®
$311/sqft
$2,246 Estimated rent
Home value
$439,900
$405,000 - $479,000
$2,246/mo
Zestimate® history
Owner options
List your home for rent
$2,246/mo
Rent Zestimate®
Find your next renter with Zillow Rental Manager. Plus, with online applications, you can quickly screen prospective tenants – for free.
$2,246/mo
Rent Zestimate®
Refinance and save
$2,755/mo
Est. payment
Refinancing to a lower rate could help reduce your monthly payments and save thousands over the life of the loan.
$2,755/mo
Est. payment
Explore your selling options
Work with a Zillow partner agent
Leverage their expertise and Zillow's premium Showcase listings to get your home seen by more buyers.
Get startedList with your own agent
Get your home in front of millions of buyers by listing it on Zillow.
Learn how to do itSell it yourself
Take full control of how buyers see your home on Zillow by listing For Sale by Owner (FSBO).
List your homeWhat's special
Fully renovated kitchenUpdated windowsNew vanitiesNest smart thermostatAll new cabinetry
Zillow last checked:
Listing updated:
Listed by:
Heather Taylor 480-229-1664,
ProSmart Realty
Bought with:
Stephen C Kellogg, SA670908000
West USA Realty
Source: ARMLS,MLS#: 6995330
Facts & features
Interior
Bedrooms & bathrooms
- Bedrooms: 3
- Bathrooms: 3
- Full bathrooms: 2
- 1/2 bathrooms: 1
Heating
- Electric
Cooling
- Central Air, Ceiling Fan(s), Programmable Thmstat
Appliances
- Included: Reverse Osmosis, Built-in Microwave, Dishwasher, Disposal
- Laundry: Inside
Features
- Granite Counters, Double Vanity, Master Downstairs, Eat-in Kitchen, Full Bth Master Bdrm
- Flooring: Carpet, Vinyl
- Windows: Solar Screens, Double Pane Windows
- Has basement: No
- Has fireplace: No
Interior area
- Total structure area: 1,417
- Total interior livable area: 1,417 sqft
Property
Parking
- Total spaces: 2
- Parking features: Garage Door Opener, Attch'd Gar Cabinets, Electric Vehicle Charging Station(s)
- Garage spaces: 2
Features
- Stories: 2
- Patio & porch: Covered
- Spa features: None
- Fencing: Block
Lot
- Size: 2,779 Square Feet
- Features: North/South Exposure, Desert Back, Desert Front, Synthetic Grass Back
Details
- Parcel number: 30151774
Construction
Type & style
- Home type: SingleFamily
- Property subtype: Single Family Residence
Materials
- Stucco, Wood Frame, Painted
- Roof: Tile
Condition
- Year built: 1990
Details
- Builder name: Regal Homes
Utilities & green energy
- Sewer: Public Sewer
- Water: City Water
Community & HOA
Community
- Features: Pool
- Subdivision: TERRAMERE PHASE 2
HOA
- Has HOA: Yes
- Services included: Maintenance Grounds
- HOA fee: $204 monthly
- HOA name: Kinney Management
- HOA phone: 480-820-3451
Location
- Region: Tempe
Financial & listing details
- Price per square foot: $311/sqft
- Tax assessed value: $335,100
- Annual tax amount: $1,734
- Date on market: 3/8/2026
- Cumulative days on market: 38 days
- Listing terms: Cash,Conventional,VA Loan
- Ownership: Fee Simple
Price history
| Date | Event | Price |
|---|---|---|
| 4/14/2026 | Sold | $440,000-2%$311/sqft |
Source:  ARMLS #6995330 Report a problem ARMLS #6995330 Report a problem | ||
| 3/8/2026 | Listed for sale | $449,000+87.1%$317/sqft |
Source: ARMLS #6995330 Report a problem | ||
| 7/27/2017 | Sold | $240,000-4.8%$169/sqft |
Source: ARMLS #5624076 Report a problem | ||
| 6/26/2017 | Listed for sale | $252,000+110%$178/sqft |
Source: 3rd Base Realty Group LLC #5624076 Report a problem | ||
| 3/9/2015 | Listing removed | $1,395$1/sqft |
Source: 3rd Base Realty Group Report a problem | ||
| 12/31/2014 | Price change | $1,395+5.3%$1/sqft |
Source: 3rd Base Realty Group LLC Report a problem | ||
| 12/30/2014 | Listed for rent | $1,325+2.3%$1/sqft |
Source: 3rd Base Realty Group Report a problem | ||
| 7/15/2014 | Listing removed | $1,295$1/sqft |
Source: 3rd Base Realty Group Report a problem | ||
| 7/4/2014 | Listed for rent | $1,295+3.6%$1/sqft |
Source: 3rd Base Realty Group Report a problem | ||
| 6/29/2013 | Listing removed | $1,250$1/sqft |
Source: 3rd Base Realty Group Report a problem | ||
| 5/28/2013 | Listed for rent | $1,250$1/sqft |
Source: 3rd Base Realty Group Report a problem | ||
| 6/8/2012 | Listing removed | $1,250$1/sqft |
Source: 3rd Base Realty Group Report a problem | ||
| 5/9/2012 | Listed for rent | $1,250$1/sqft |
Source: 3rd Base Realty Group Report a problem | ||
| 8/19/2011 | Listing removed | $120,000$85/sqft |
Source: Coldwell Banker Bentley, Sue Bentley Group Report a problem | ||
| 4/20/2011 | Sold | $120,000$85/sqft |
Source: Public Record Report a problem | ||
| 1/29/2011 | Listed for sale | $120,000$85/sqft |
Source: Coldwell Banker Bentley, Sue Bentley Group Report a problem | ||
| 12/24/2010 | Listing removed | $120,000$85/sqft |
Source: Coldwell Banker Bentley #4417879 Report a problem | ||
| 12/17/2010 | Price change | $120,000-7.7%$85/sqft |
Source: Coldwell Banker Bentley #4417879 Report a problem | ||
| 11/12/2010 | Price change | $130,000+13%$92/sqft |
Source: Coldwell Banker Bentley Report a problem | ||
| 11/1/2010 | Listed for sale | $115,000$81/sqft |
Source: Coldwell Banker Bentley, Sue Bentley Group Report a problem | ||
| 9/14/2010 | Listing removed | $115,000$81/sqft |
Source: Coldwell Banker Bentley #4417879 Report a problem | ||
| 9/11/2010 | Price change | $115,000-20.7%$81/sqft |
Source: Coldwell Banker Bentley #4417879 Report a problem | ||
| 7/5/2010 | Listed for sale | $145,000-36.1%$102/sqft |
Source: Coldwell Banker Bentley Report a problem | ||
| 6/29/2005 | Sold | $226,800+44.5%$160/sqft |
Source: Public Record Report a problem | ||
| 2/28/2003 | Sold | $157,000+58%$111/sqft |
Source: Public Record Report a problem | ||
| 1/16/1997 | Sold | $99,366$70/sqft |
Source: Public Record Report a problem | ||
Public tax history
| Year | Property taxes | Tax assessment |
|---|---|---|
| 2025 | $1,724 +3.2% | $33,510 -7.1% |
| 2024 | $1,671 -14.6% | $36,080 +78.2% |
| 2023 | $1,956 +4.9% | $20,245 -15.4% |
| 2022 | $1,865 -1.4% | $23,920 +6.8% |
| 2021 | $1,891 +3.3% | $22,400 +7.1% |
| 2020 | $1,831 +3.5% | $20,920 +10.5% |
| 2019 | $1,770 | $18,930 +6.2% |
| 2018 | $1,770 -10.9% | $17,820 +9.7% |
| 2017 | $1,985 +7.5% | $16,250 +4.8% |
| 2016 | $1,847 +5.1% | $15,500 +9.4% |
| 2015 | $1,757 | $14,170 +8.6% |
| 2014 | -- | $13,050 +9.4% |
| 2013 | -- | $11,930 -9.8% |
| 2012 | -- | $13,230 -9.4% |
| 2011 | -- | $14,600 -9.9% |
| 2010 | -- | $16,200 -5.6% |
| 2009 | -- | $17,160 -16.9% |
| 2008 | -- | $20,650 +12.5% |
| 2007 | -- | $18,350 +53.6% |
| 2006 | -- | $11,950 |
| 2005 | -- | $11,950 +4.8% |
| 2004 | -- | $11,400 |
| 2003 | -- | $11,400 +37.3% |
| 2002 | -- | $8,300 |
Find assessor info on the county website
Neighborhood: Sandahl
Nearby homes
- $424,300-- bd3 ba1.4k sqft1043 E Sunburst Ln, Tempe, AZ 85284Off Market
- $411,9003 bd3 ba1.4k sqft1047 E Sunburst Ln, Tempe, AZ 85284Off Market
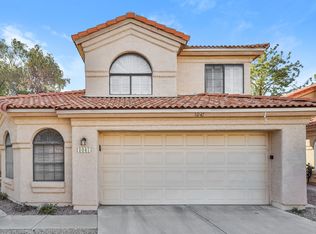
- $302,000-- bd2 ba927 sqft1048 E Louis Way, Tempe, AZ 85284Off Market
- $399,9992 bd2 ba927 sqft1054 E Louis Way, Tempe, AZ 85284Sold
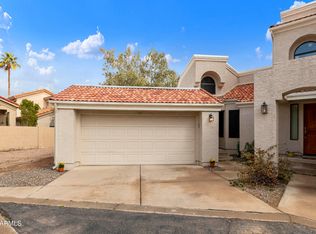
- $419,900-- bd3 ba1.4k sqft1049 E Sunburst Ln, Tempe, AZ 85284Off Market
- $413,5003 bd2 ba1.4k sqft1041 E Sunburst Ln, Tempe, AZ 85284Off Market
- $308,9002 bd2 ba927 sqft7740 S Rita Ln, Tempe, AZ 85284Off Market
- $381,5003 bd2 ba1.5k sqft1042 E Louis Way, Tempe, AZ 85284Off Market
Nearby schools
GreatSchools rating
- 4/10Kyrene Middle SchoolGrades: 4-8Distance: 0.4 mi
- 8/10Corona Del Sol High SchoolGrades: 9-12Distance: 1.6 mi
- 6/10C I Waggoner SchoolGrades: PK-5Distance: 0.4 mi
Schools provided by the listing agent
- Elementary: Kyrene Akimel A-Al Middle School
- Middle: Kyrene Middle School
- High: Corona Del Sol High School
- District: Kyrene Elementary District
Source: ARMLS. This data may not be complete. We recommend contacting the local school district to confirm school assignments for this home.
Get a cash offer in 3 minutes
Find out how much your home could sell for in as little as 3 minutes with a no-obligation cash offer.
Estimated market value
$439,900
Get a cash offer in 3 minutes
Find out how much your home could sell for in as little as 3 minutes with a no-obligation cash offer.
Estimated market value
$439,900
- Arizona
- Maricopa County
- Tempe
- 85284
- Sandahl
- 1045 E SUNBURST Lane
Nearby cities
Nearby neighborhoods
Nearby zip codes
Other Tempe Topics
