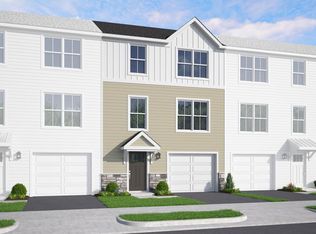
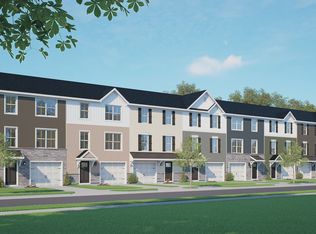
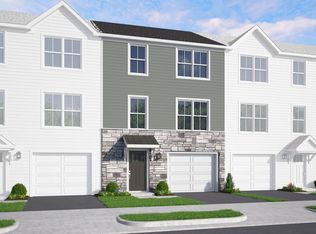
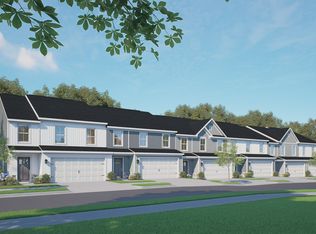
This 3-bedroom, 2.5-bath home offers 1,754 square feet of thoughtfully arranged living space across three levels. The entry foyer on the lowest level provides direct access to a fully finished basement, offering additional flexible space for work, play, or storage. Upstairs, the main level features an open kitchen, family room, and powder room. The kitchen includes a center island, granite countertops, tile backsplash, stainless steel appliances, and recessed lighting. Engineered vinyl plank flooring spans the entire main level, while recessed lighting continues into the family room for a clean, modern feel. On the top floor, the primary suite includes a double bowl vanity and a tile shower in the private bath. Two additional bedrooms, a hall bathroom, and a convenient laundry area complete this level. With a practical layout and upgraded finishes throughout, this home is ready for everyday living and entertaining.
This property is not currently displayed as for sale or rent on Zillow. This may be different from what's on other websites or public sources.