Skip main navigation
Sold for $555,036
  • $555,036

    1045 Finley Dr, Manteca, CA 95336

    2beds
    2,462sqft
    Residential, Single Family Residence
    Built in 2025
    6,120 Square Feet Lot
    $559,900 Zestimate®
    $225/sqft
    $3,134 Estimated rent

    Home value

    $559,900

    $504,000 - $621,000

    $3,134/mo

    Zestimate® history
    Loading
    Loading...

    Owner options

    List your home for rent

    $3,134/mo

    Rent Zestimate®

    Find your next renter with Zillow Rental Manager. Plus, with online applications, you can quickly screen prospective tenants – for free.

    Learn more

    $3,134/mo

    Rent Zestimate®

    Refinance and save

    $3,820/mo

    Est. payment

    Refinancing to a lower rate could help reduce your monthly payments and save thousands over the life of the loan.

    See today's rates

    $3,820/mo

    Est. payment

    Explore your selling options

    Work with a Zillow partner agent

    Leverage their expertise and Zillow's premium Showcase listings to get your home seen by more buyers.

    Get started

    List with your own agent

    Get your home in front of millions of buyers by listing it on Zillow.

    Learn how to do it

    Sell it yourself

    Take full control of how buyers see your home on Zillow by listing For Sale by Owner (FSBO).

    List your home

    What's special

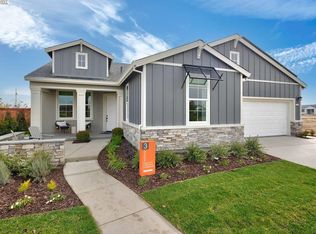
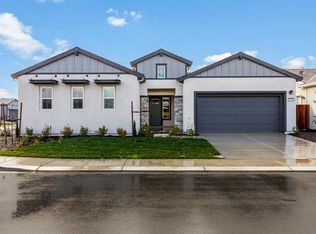
    Welcome home to The Collective - where active living meets the spirit of community. The Collective is a vibrant, active adult community for those aged 55+, offering modern, low-maintenance living with ample opportunities to stay connected and engaged. This unique community features single-story homes in three neighborhoods: Dawn, Vida, and Origin, each designed to suit diverse lifestyles. Designer options completed with White Shaker Cabinets, Brushed Nickel hardware pulls, Upgraded Quartz Kitchen counter tops with backsplash. Laminate, tile and carpet flooring. Backyard Landscaped. All our collections have ready to move in homes with Designer Options Selections, you must see! REPRESENTATIVE PHOTOS ADDED.

    Zillow last checked:

    Listing updated:

    Listed by:

    Sandy Richert DRE #01126469 408-594-2950,

    Trumark Construction

    Bought with:

    NONE SPECIFIED, DRE #None

    No Office Specified

    Source: Bay East AOR,MLS#: 41108178MLS Logo

    Facts & features

    Interior

    Bedrooms & bathrooms
    • Bedrooms: 2
    • Bathrooms: 3
    • Full bathrooms: 2
    • Partial bathrooms: 1
    Rooms
    • Room types: 2 Bedrooms, 2 Baths, Primary Bedrm Suite - 1, Main Entry, Den
    Kitchen
    • Features: Stone Counters, Dishwasher, Disposal, Gas Range/Cooktop, Ice Maker Hookup, Kitchen Island, Microwave
    Heating
    • Forced Air, Natural Gas
    Cooling
    • Central Air
    Appliances
    • Included: Dishwasher, Gas Range, Plumbed For Ice Maker, Microwave, Gas Water Heater, Tankless Water Heater
    • Laundry: Gas Dryer Hookup, Hookups Only, Laundry Room, Common Area
    Features
    • Flooring: Laminate, Carpet
    • Windows: Double Pane Windows
    • Has fireplace: No
    • Fireplace features: None
    Interior area
    • Total structure area: 2,462
    • Total interior livable area: 2,462 sqft

    Property

    Parking
    • Total spaces: 2
    • Parking features: Attached, Garage Faces Front, Garage Door Opener
    • Garage spaces: 2
    Features
    • Levels: One
    • Stories: 1
    • Pool features: See Remarks, Community
    • Fencing: Fenced
    Lot
    • Size: 6,120 Square Feet
    • Features: Corner Lot, Level, Rectangular Lot, Front Yard, Landscaped, Back Yard, Landscape Front
    Details
    • Special conditions: Standard

    Construction

    Type & style
    • Home type: SingleFamily
    • Architectural style: Contemporary,Farm House
    • Property subtype: Residential, Single Family Residence
    Materials
    • Stucco, Cement Siding
    • Roof: Composition
    Condition
    • New construction: Yes
    • Year built: 2025
    Details
    • Builder name: Trumark Homes
    • Warranty included: Yes

    Utilities & green energy

    • Electric: Photovoltaics Seller Owned, 220 Volts in Laundry
    • Utilities for property: Cable Available, Individual Electric Meter, Individual Gas Meter

    Community & HOA

    Community
    • Security: Fire Sprinkler System, Security Gate, Smoke Detector(s)
    • Subdivision: Other
    HOA
    • Has HOA: Yes
    • Amenities included: Clubhouse, Fitness Center, Pool, Gated, Spa/Hot Tub, Barbecue, Dog Park, Exercise Course, Exercise Court, Game Room, Park, Recreation Room, Trail(s)
    • Services included: Common Area Maint, Management Fee, Security, Other, Maintenance Grounds
    • HOA fee: $295 monthly
    • HOA name: CALL LISTING AGENT
    • HOA phone: 999-999-9999
    Location
    • Region: Manteca

    Financial & listing details

    • Price per square foot: $225/sqft
    • Price range: $555K - $555K
    • Date on market: 8/14/2025
    • Listing agreement: Excl Right
    • Listing terms: Cash,Conventional
    • Electric utility on property: Yes

    Price history

    DateEventPrice
    9/30/2025Sold$555,036-6.5%$225/sqft
    Source: Bay East AOR #41108178 Report a problem
    9/14/2025Pending sale$593,628$241/sqft
    Source: Bay East AOR #41108178 Report a problem
    8/26/2025Price change$593,628-3.9%$241/sqft
    Source: Bay East AOR #41108178 Report a problem
    8/15/2025Listed for sale$617,851$251/sqft
    Source: Bay East AOR #41108178 Report a problem

    Public tax history

    Tax history is unavailable.

    Neighborhood: 95336

    Nearby schools

    GreatSchools rating
    Get a cash offer in 3 minutes
    Find out how much your home could sell for in as little as 3 minutes with a no-obligation cash offer.
    Estimated market value
    $559,900
    Get a cash offer in 3 minutes
    Find out how much your home could sell for in as little as 3 minutes with a no-obligation cash offer.
    Estimated market value
    $559,900